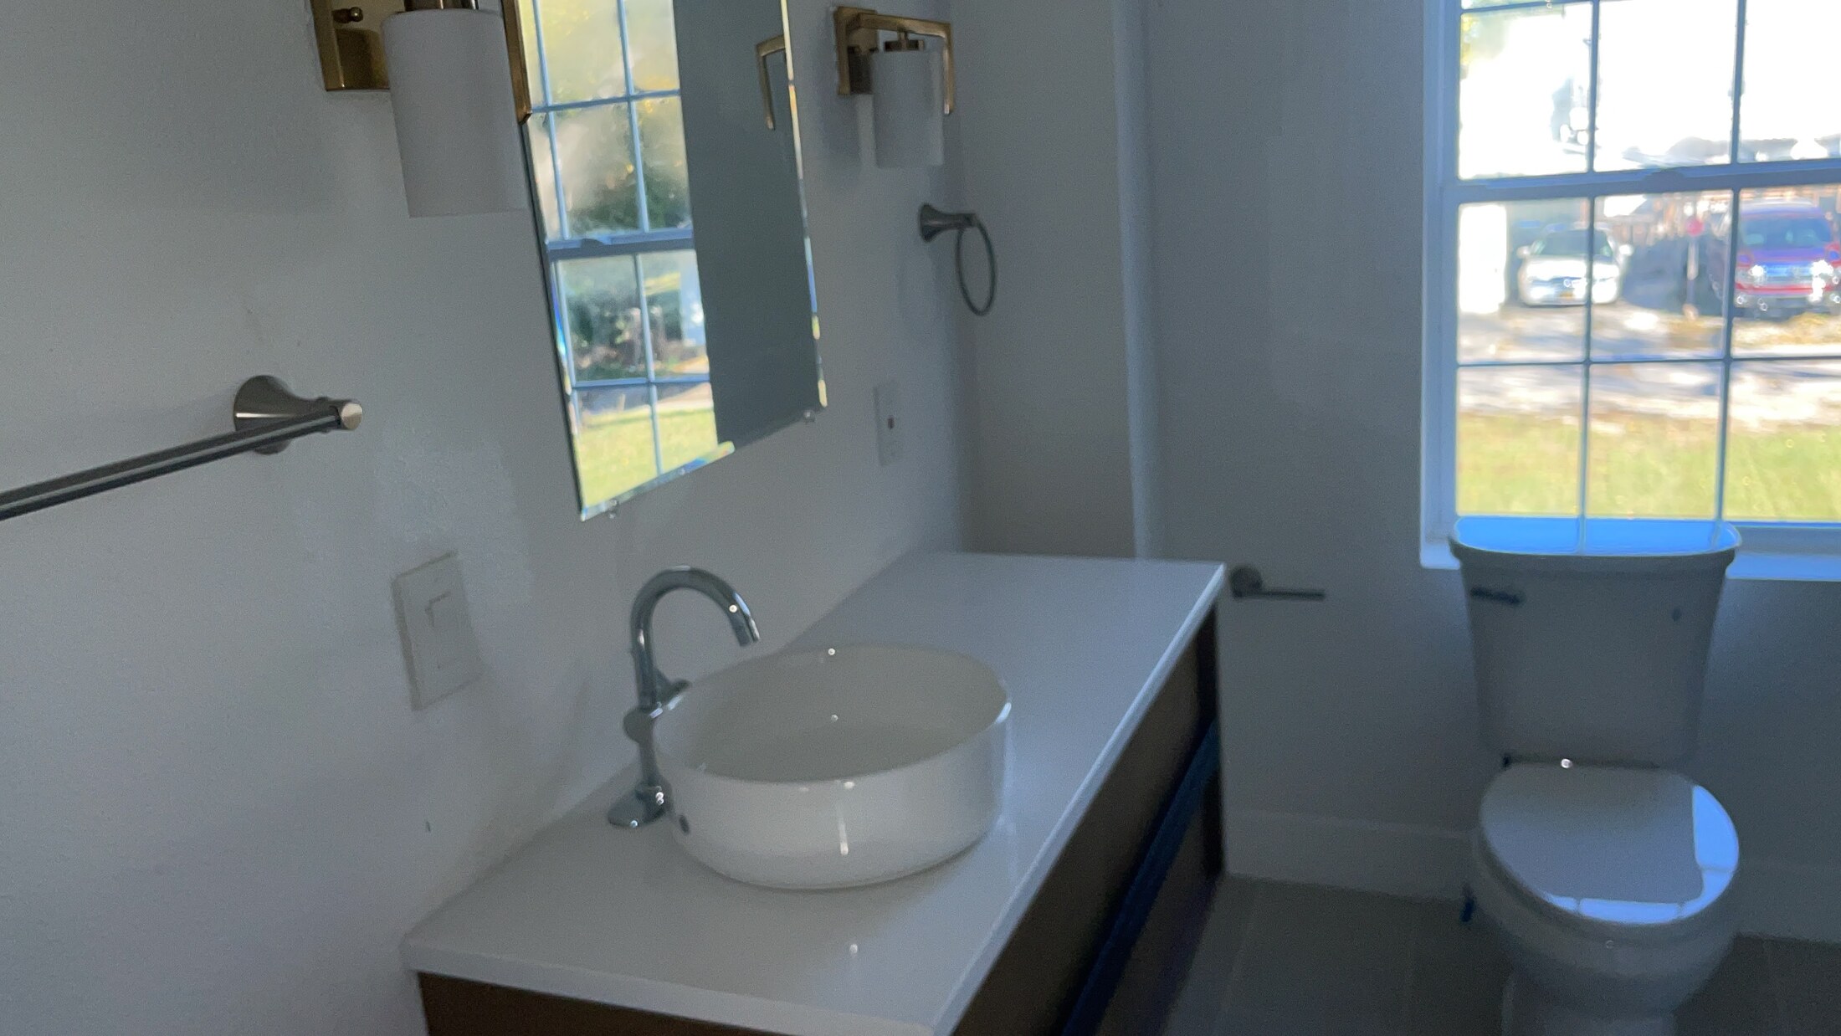
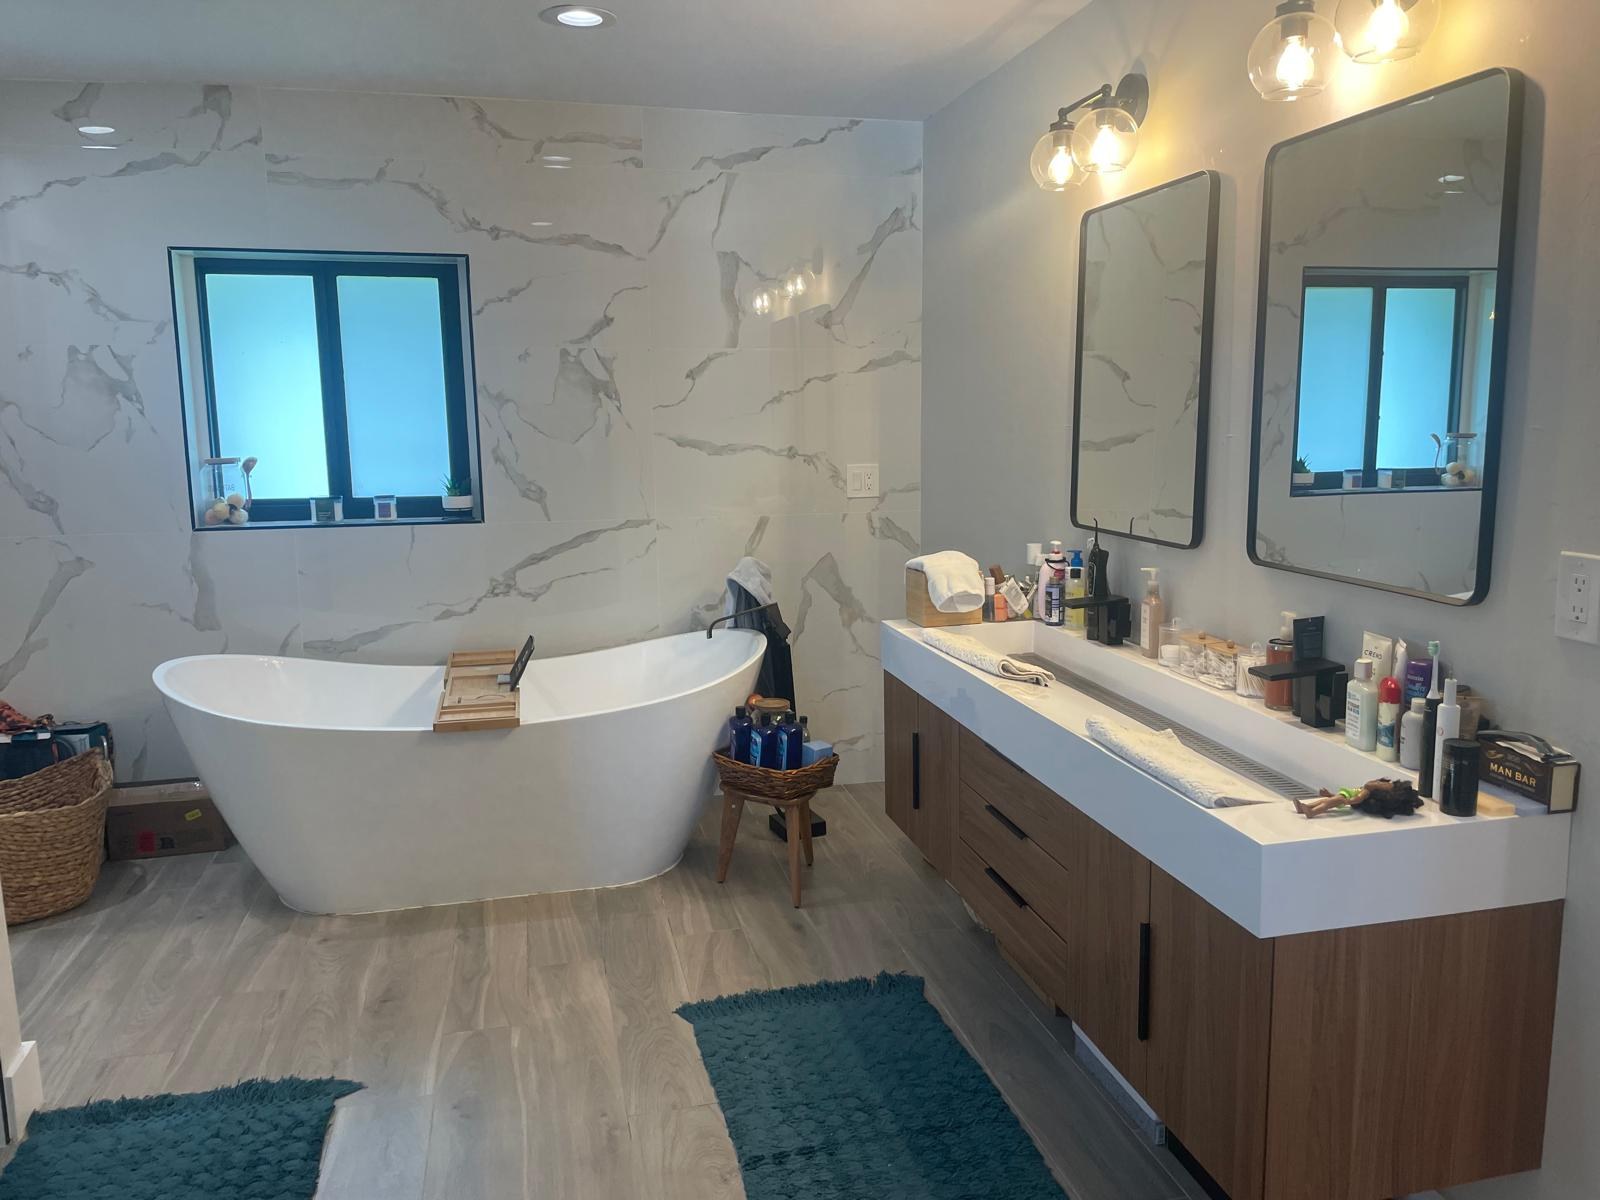
Define the level of renovation
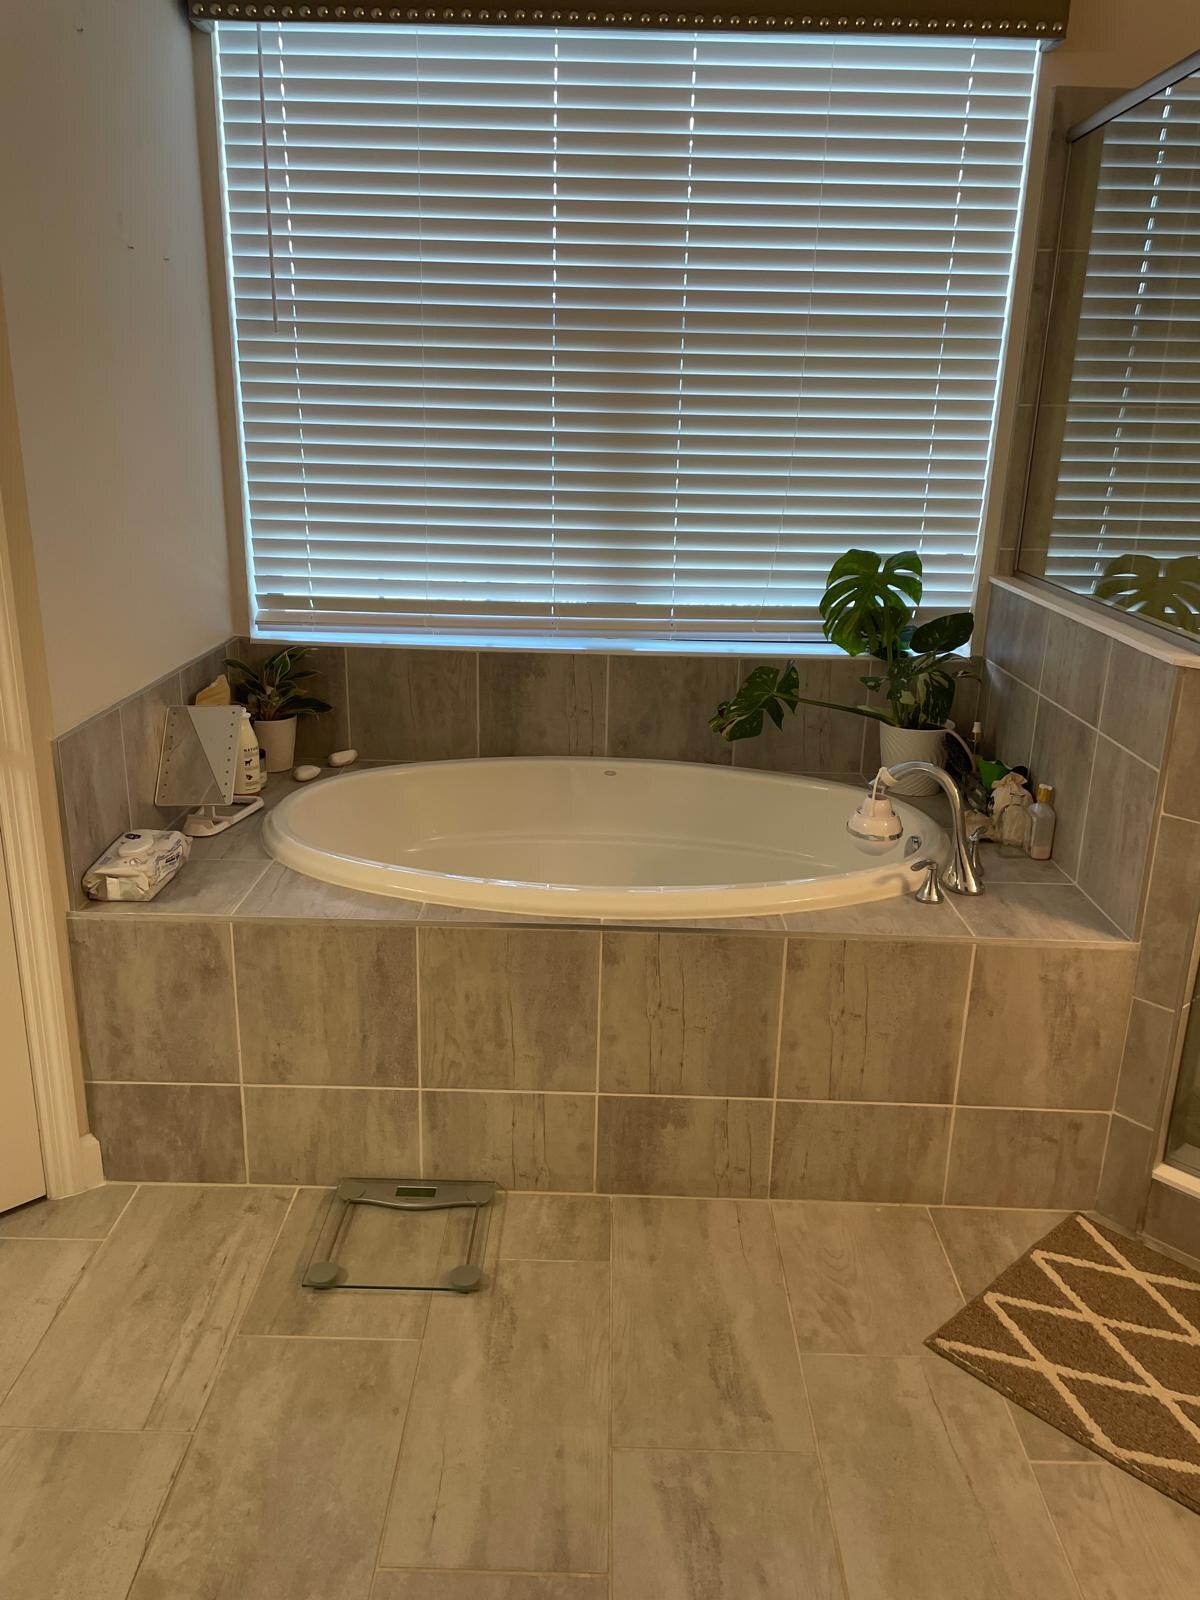
A bathroom refresh may involve a vanity, flooring, painting, trim, and minor finish repairs. A larger renovation may expose wall framing, shower assemblies, subfloor deterioration, or hidden moisture. These projects have different budgets, timelines, and permit considerations.
We establish whether fixtures remain in place, whether demolition is included, which materials are selected, and who is responsible for permits and specialized trades before agreeing on a schedule.
- Vanity and cabinet replacement scope
- Drywall, wall preparation, and painting
- Flooring, trim, and finishing coordination
Wet areas require the right assembly
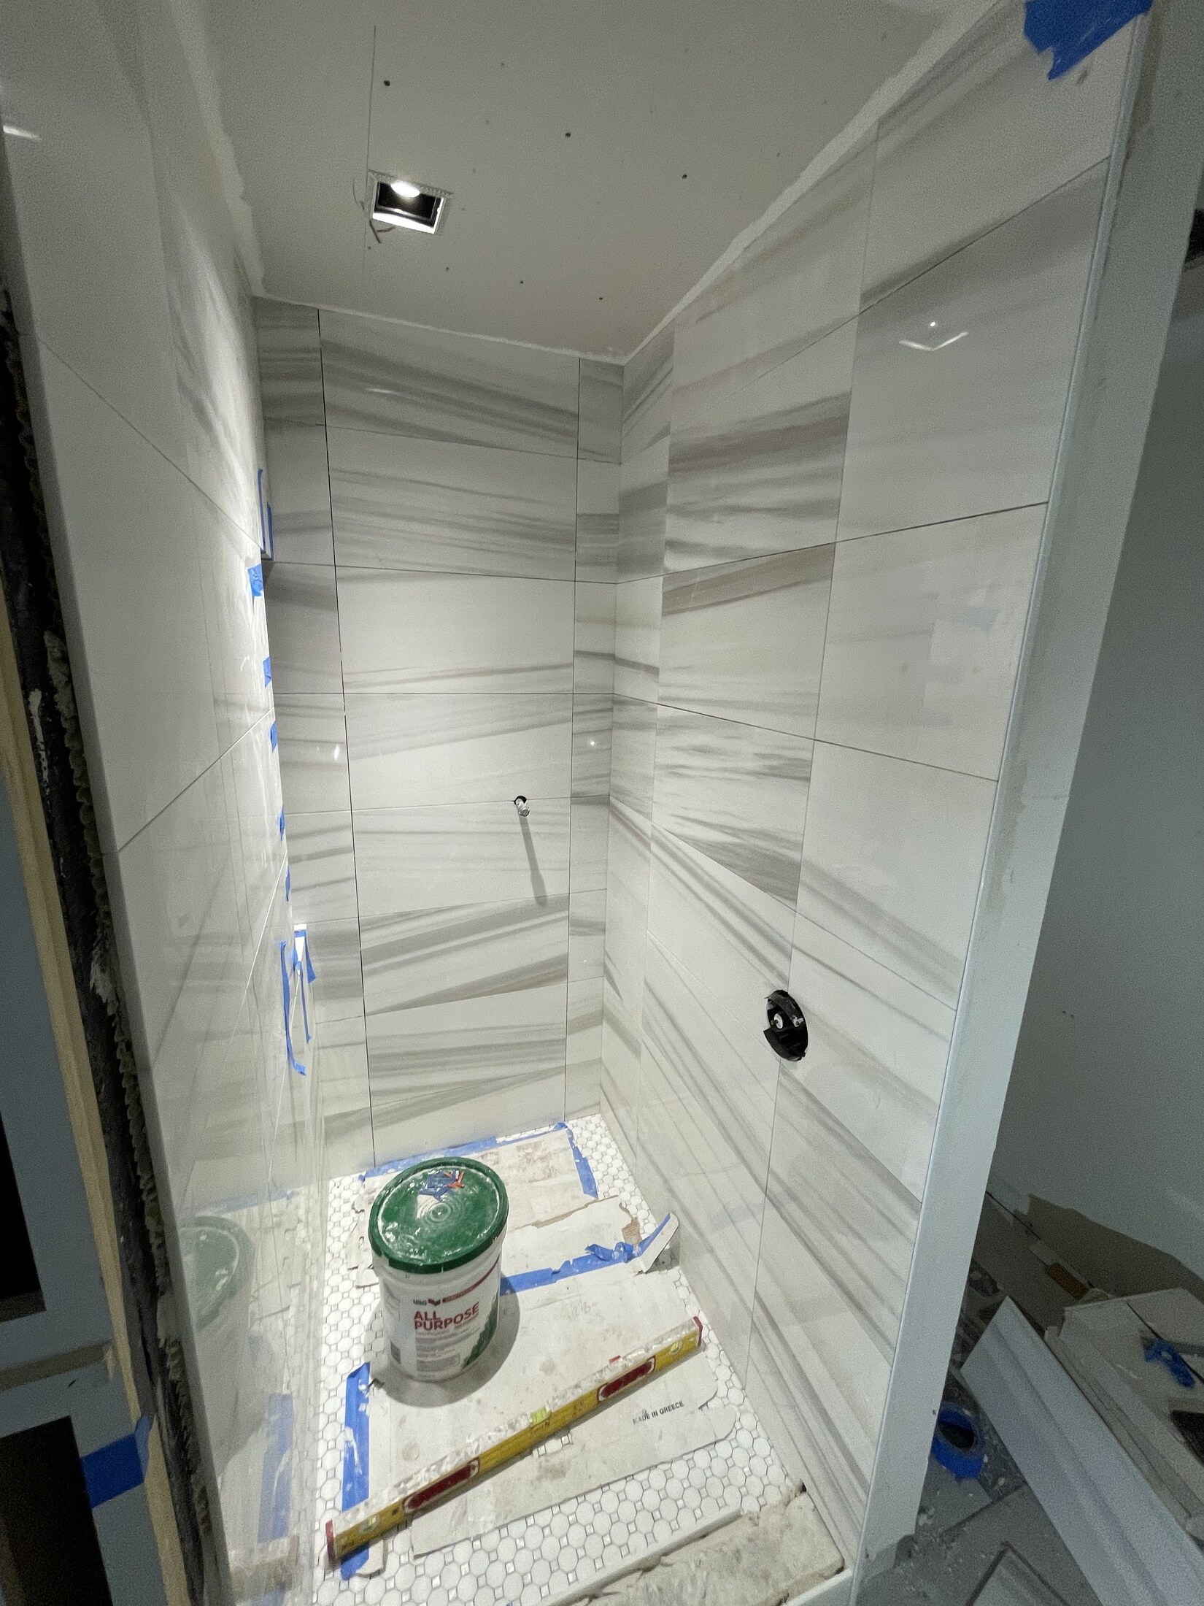
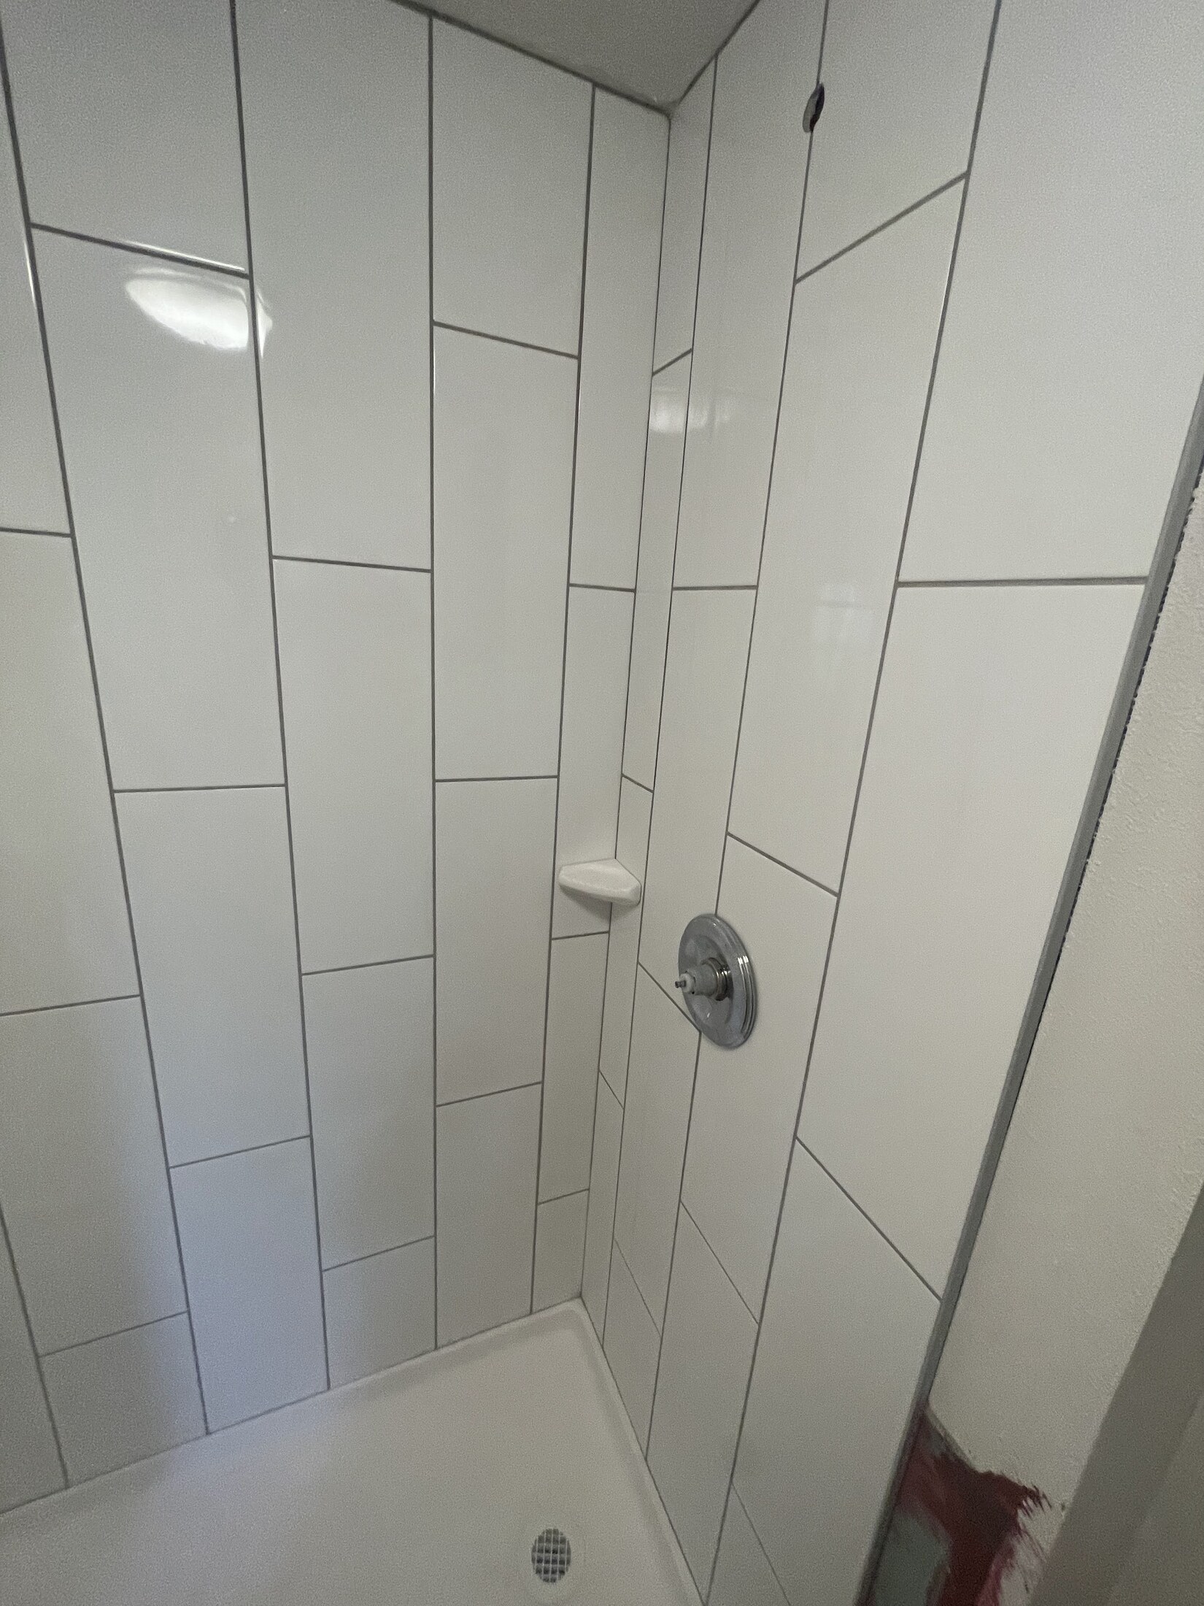
Shower walls and floors are not ordinary dry-room surfaces. Proper waterproofing, drainage design, substrate compatibility, and material installation are essential. A decorative tile surface or grout alone is not a waterproofing system.
We discuss product specifications and the appropriate responsible professional for each portion of the work. Any water damage or mold concern needs assessment and required remediation before a new finish encloses the area.
- Shower-area preparation and finish coordination
- Moisture-related repair scopes after underlying issues are corrected
- Transitions at shower enclosures, thresholds, and wet-area finishes
Comfort, function, and finishing details
Door clearances, storage, mirror and lighting positions, ventilation, accessible circulation, and easy-to-clean finishes all shape how a bathroom works. We review practical daily use alongside the visual direction.
Where a bathroom must remain usable during a larger remodel, a phased schedule and access plan should be discussed before demolition. The final walkthrough reviews the documented finishes and interfaces with the other trades.
- Floor and wall finish planning
- Cabinets, baseboards, and finishing details
- Coordination of fixtures, hardware, and final walkthrough