
01
Drywall Installation & Finishing in Fort Myers
We review both new partitions and existing-wall alignment before committing to a drywall-ready framing layout.
From interior partitions to refined room finishes, the details of a Fort Myers project deserve a coordinated plan.
Fort Myers projects range from established homes requiring selective updates to commercial interiors that need careful sequencing. We begin by understanding the building’s existing condition, the intended finish, and the timing of any neighboring trades.
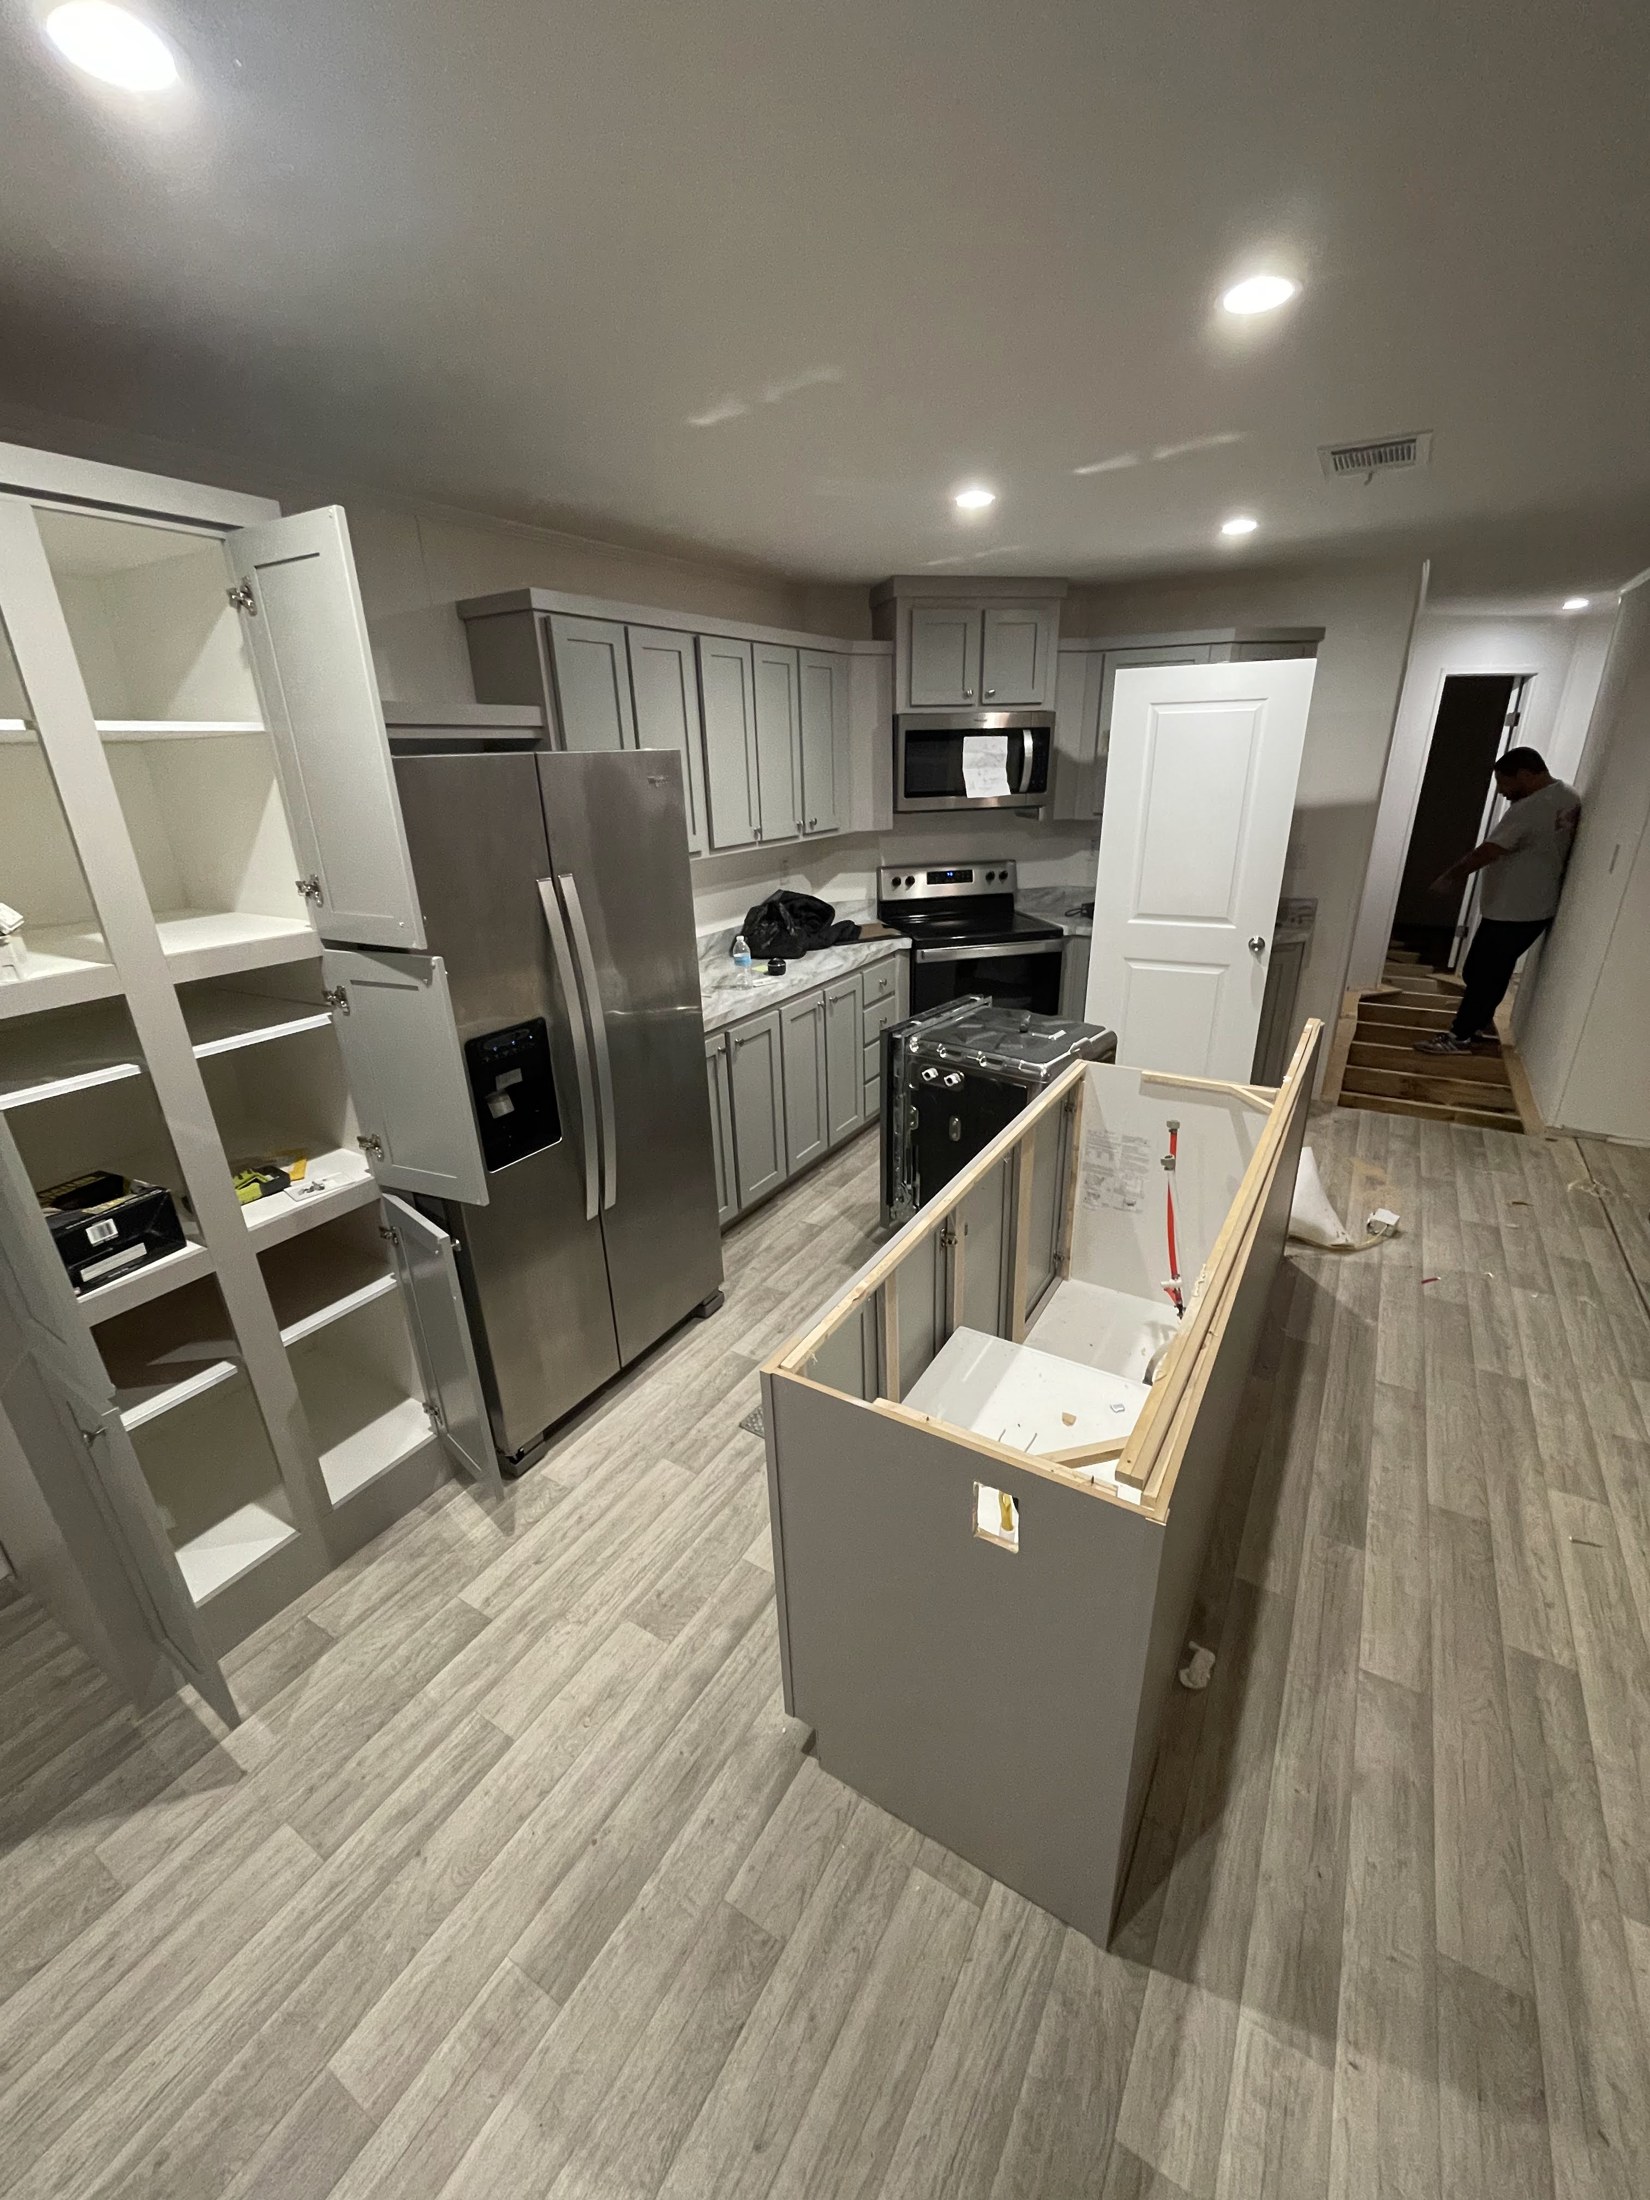
Existing-wall repairs, finish transitions, and access to occupied properties often influence the scope. We check what should be preserved, what must be removed, and which parties are responsible for inspections or specialist work.
For homeowners, that may mean rebuilding one room without disrupting the entire house. For contractors, it may mean a predictable drywall or framing package with clear openings, materials, and handoff dates.
Scope clarity: Regulated structural, electrical, plumbing, specialty waterproofing, and other licensed work is coordinated with appropriately qualified parties as required. Final scope and schedule depend on project conditions, approvals, and written agreement.
Finished interior detailing merits precise transition lines, not just a new coat of paint.
In a larger residential renovation, paint lines, floor transitions, crown details and door trims should be reviewed together rather than priced as isolated cosmetic tasks. Share room photos and the desired finish level so the work can be scoped in a practical sequence.
DISCUSS YOUR PROJECT
Explore each Fort Myers service below, then open the full guide to compare preparation requirements, finish options, and useful information for a quote.
We review both new partitions and existing-wall alignment before committing to a drywall-ready framing layout.
Older-room transitions and changes around doors or ceilings deserve careful joint preparation and finish expectations.
In occupied interiors, protection and the order of drywall repairs, priming, and final coats are particularly important.
We evaluate the substrate, doorway thresholds, and adjoining floor elevations before deciding on an installation system.
Cabinet dimensions should be checked against real wall conditions and appliance clearances before installation.
We distinguish a finish refresh from a larger bathroom reconstruction involving plumbing, ventilation, or wet-area assemblies.
Start with your Fort Myers address area, which rooms are changing, and whether the building is occupied.
Yes. Include photographs, approximate dimensions, the desired finish, and whether the room is occupied.
We review defined framing, drywall, ceiling, painting, and finishing scopes for commercial work, subject to project requirements and appropriate authorizations.
The property area, service, photos or plans, expected timing, and any constraints on access or building rules.
Tell us what is changing at your Fort Myers property and what outcome matters most. We can review a single-room scope or discuss the trades involved in a larger improvement.