01
Drywall Installation & Finishing in Estero
Accurate blocking and wall layout can make later cabinet installation and millwork fit far more predictably.
Coordinate cabinetry, walls, flooring, and trim as a complete finish plan for your Estero property.
Estero projects often benefit from a polished, cohesive approach: cabinetry that aligns, trim that matches, and surfaces prepared for a clean finish. We emphasize the interfaces between trades, not simply the appearance of an isolated installation.
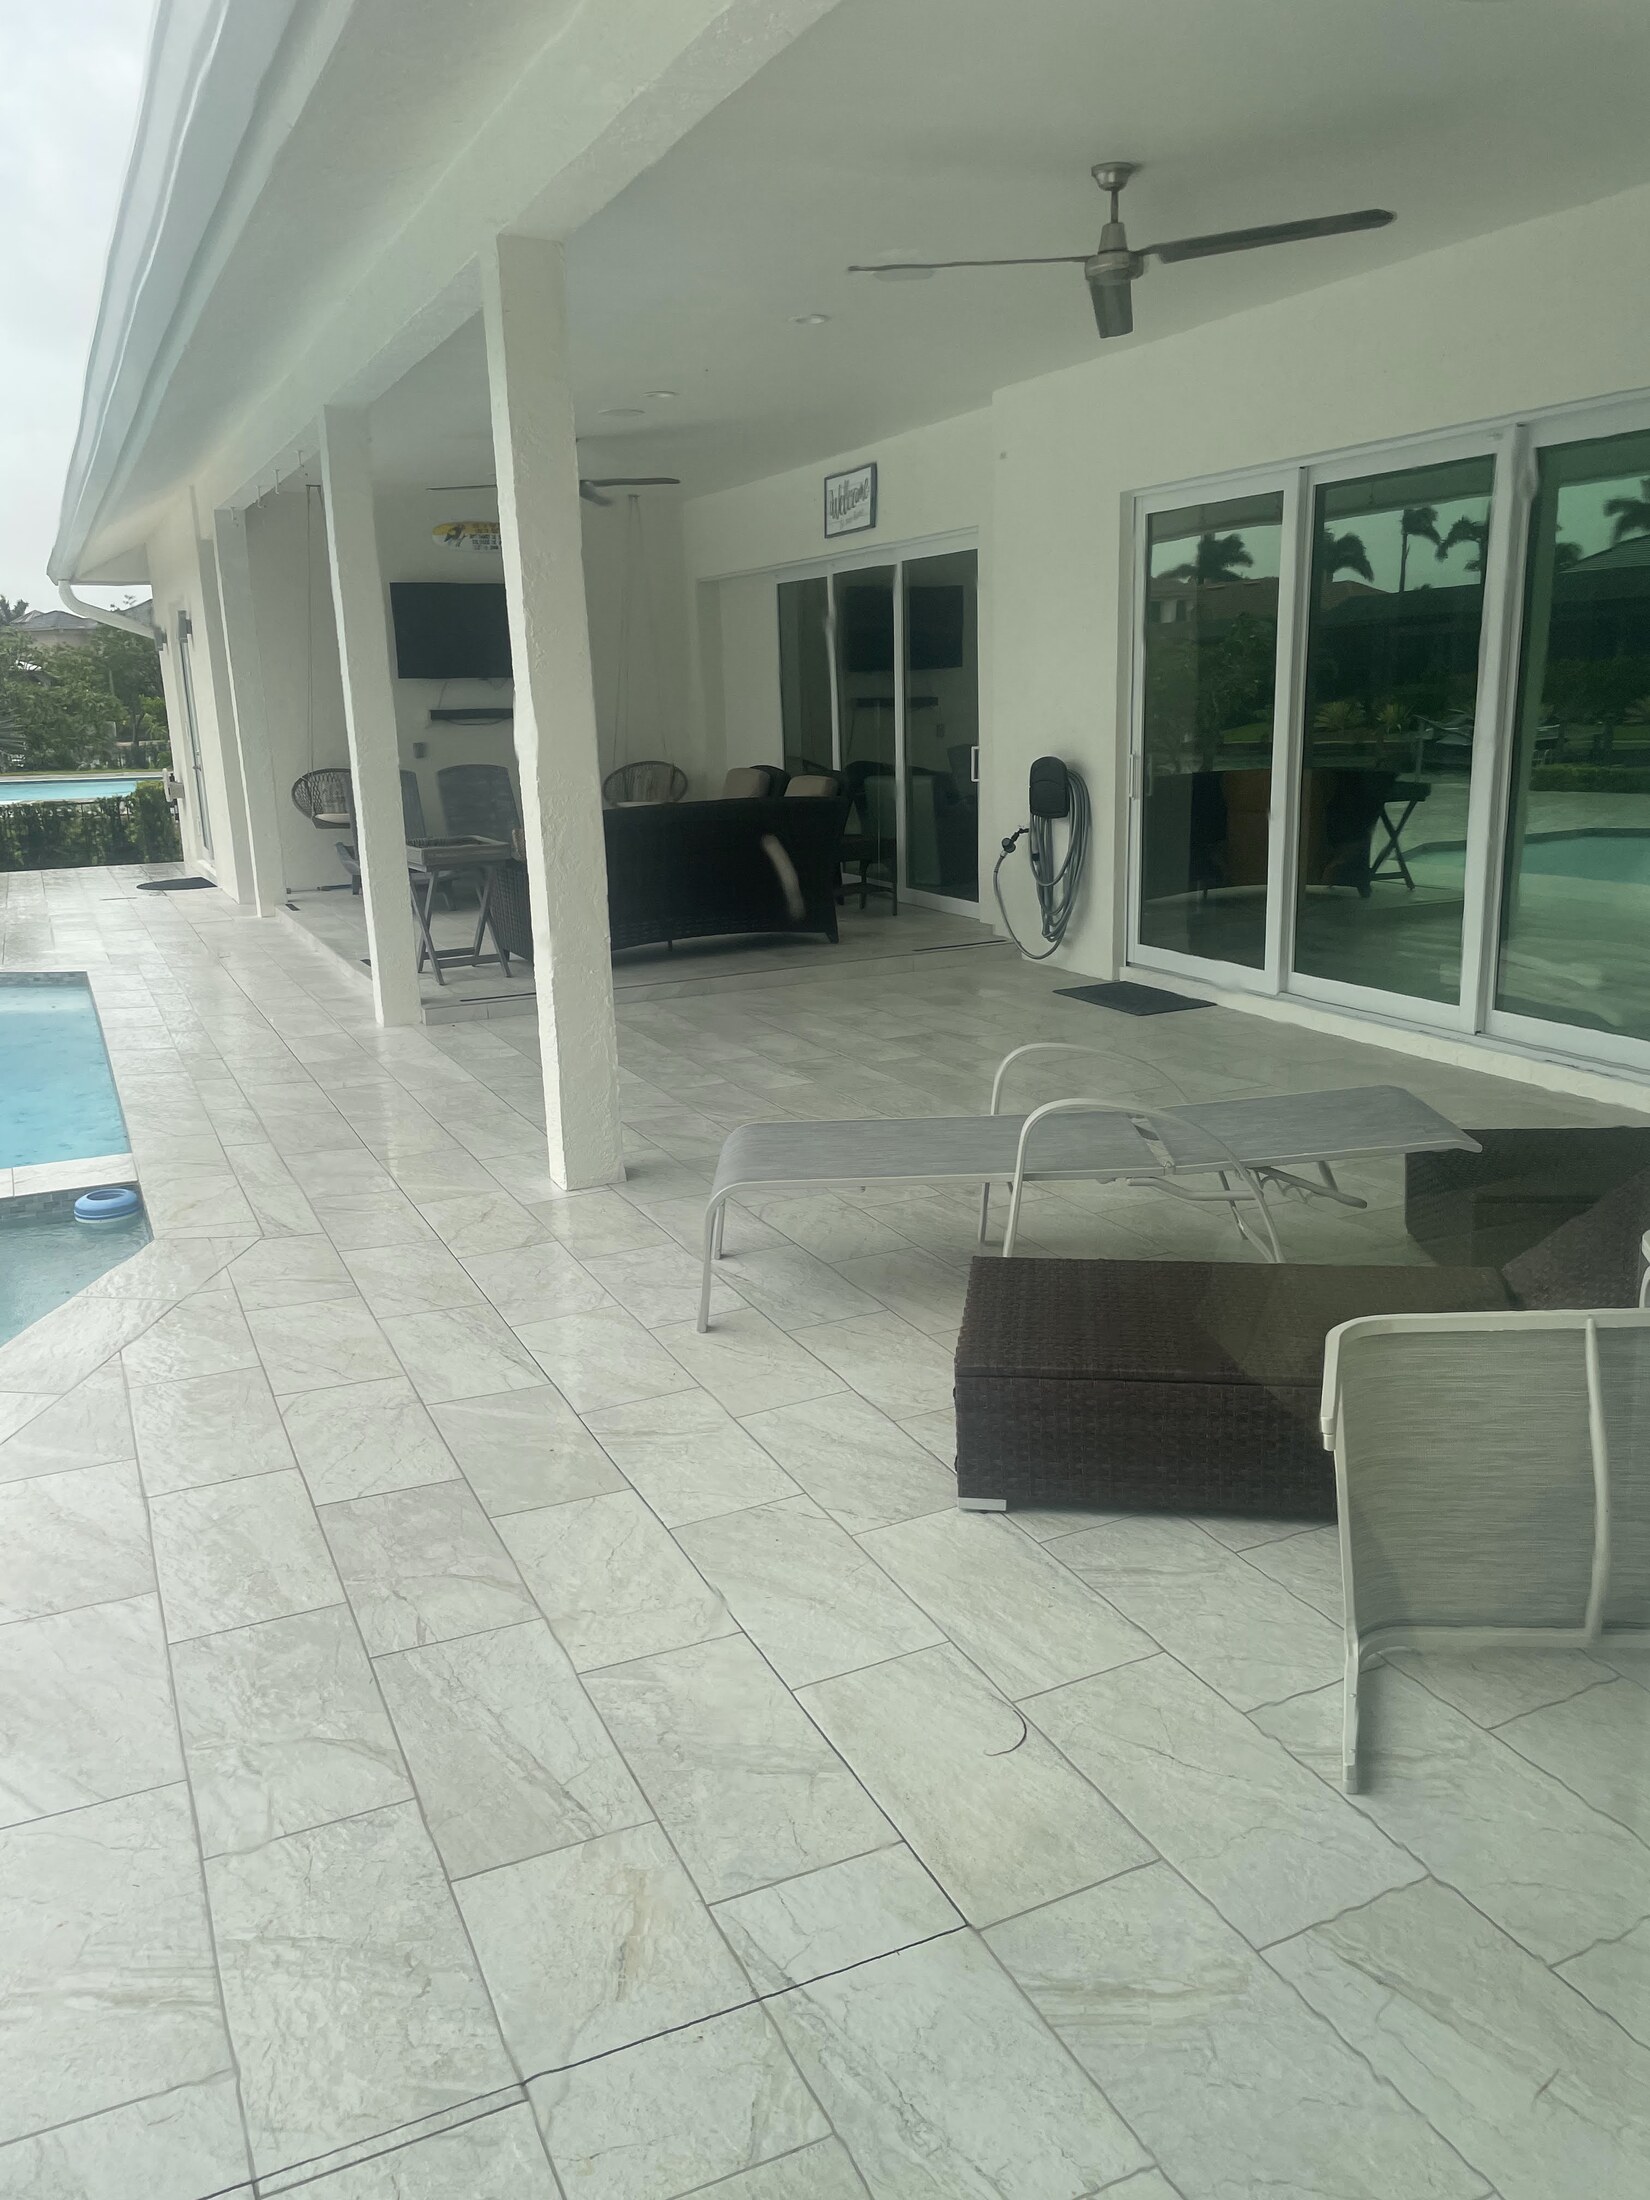
For homes and managed properties, access windows, association requirements, noise expectations, and material delivery arrangements can shape the schedule. We ask about those constraints before promising start dates.
A well-designed update considers cabinet dimensions, appliance clearances, flooring transitions, lighting on painted walls, and bathroom finishes as one coordinated picture—even when Lumi is responsible for only part of the work.
Scope clarity: Regulated structural, electrical, plumbing, specialty waterproofing, and other licensed work is coordinated with appropriately qualified parties as required. Final scope and schedule depend on project conditions, approvals, and written agreement.
Large open-plan interiors require a consistent finish standard from one room to the next.
Open plans place the ceiling, flooring and interior trim in the same field of view. Surface preparation and finish details should therefore be reviewed across adjoining rooms, including where one material or trade hands work over to the next.
DISCUSS YOUR PROJECT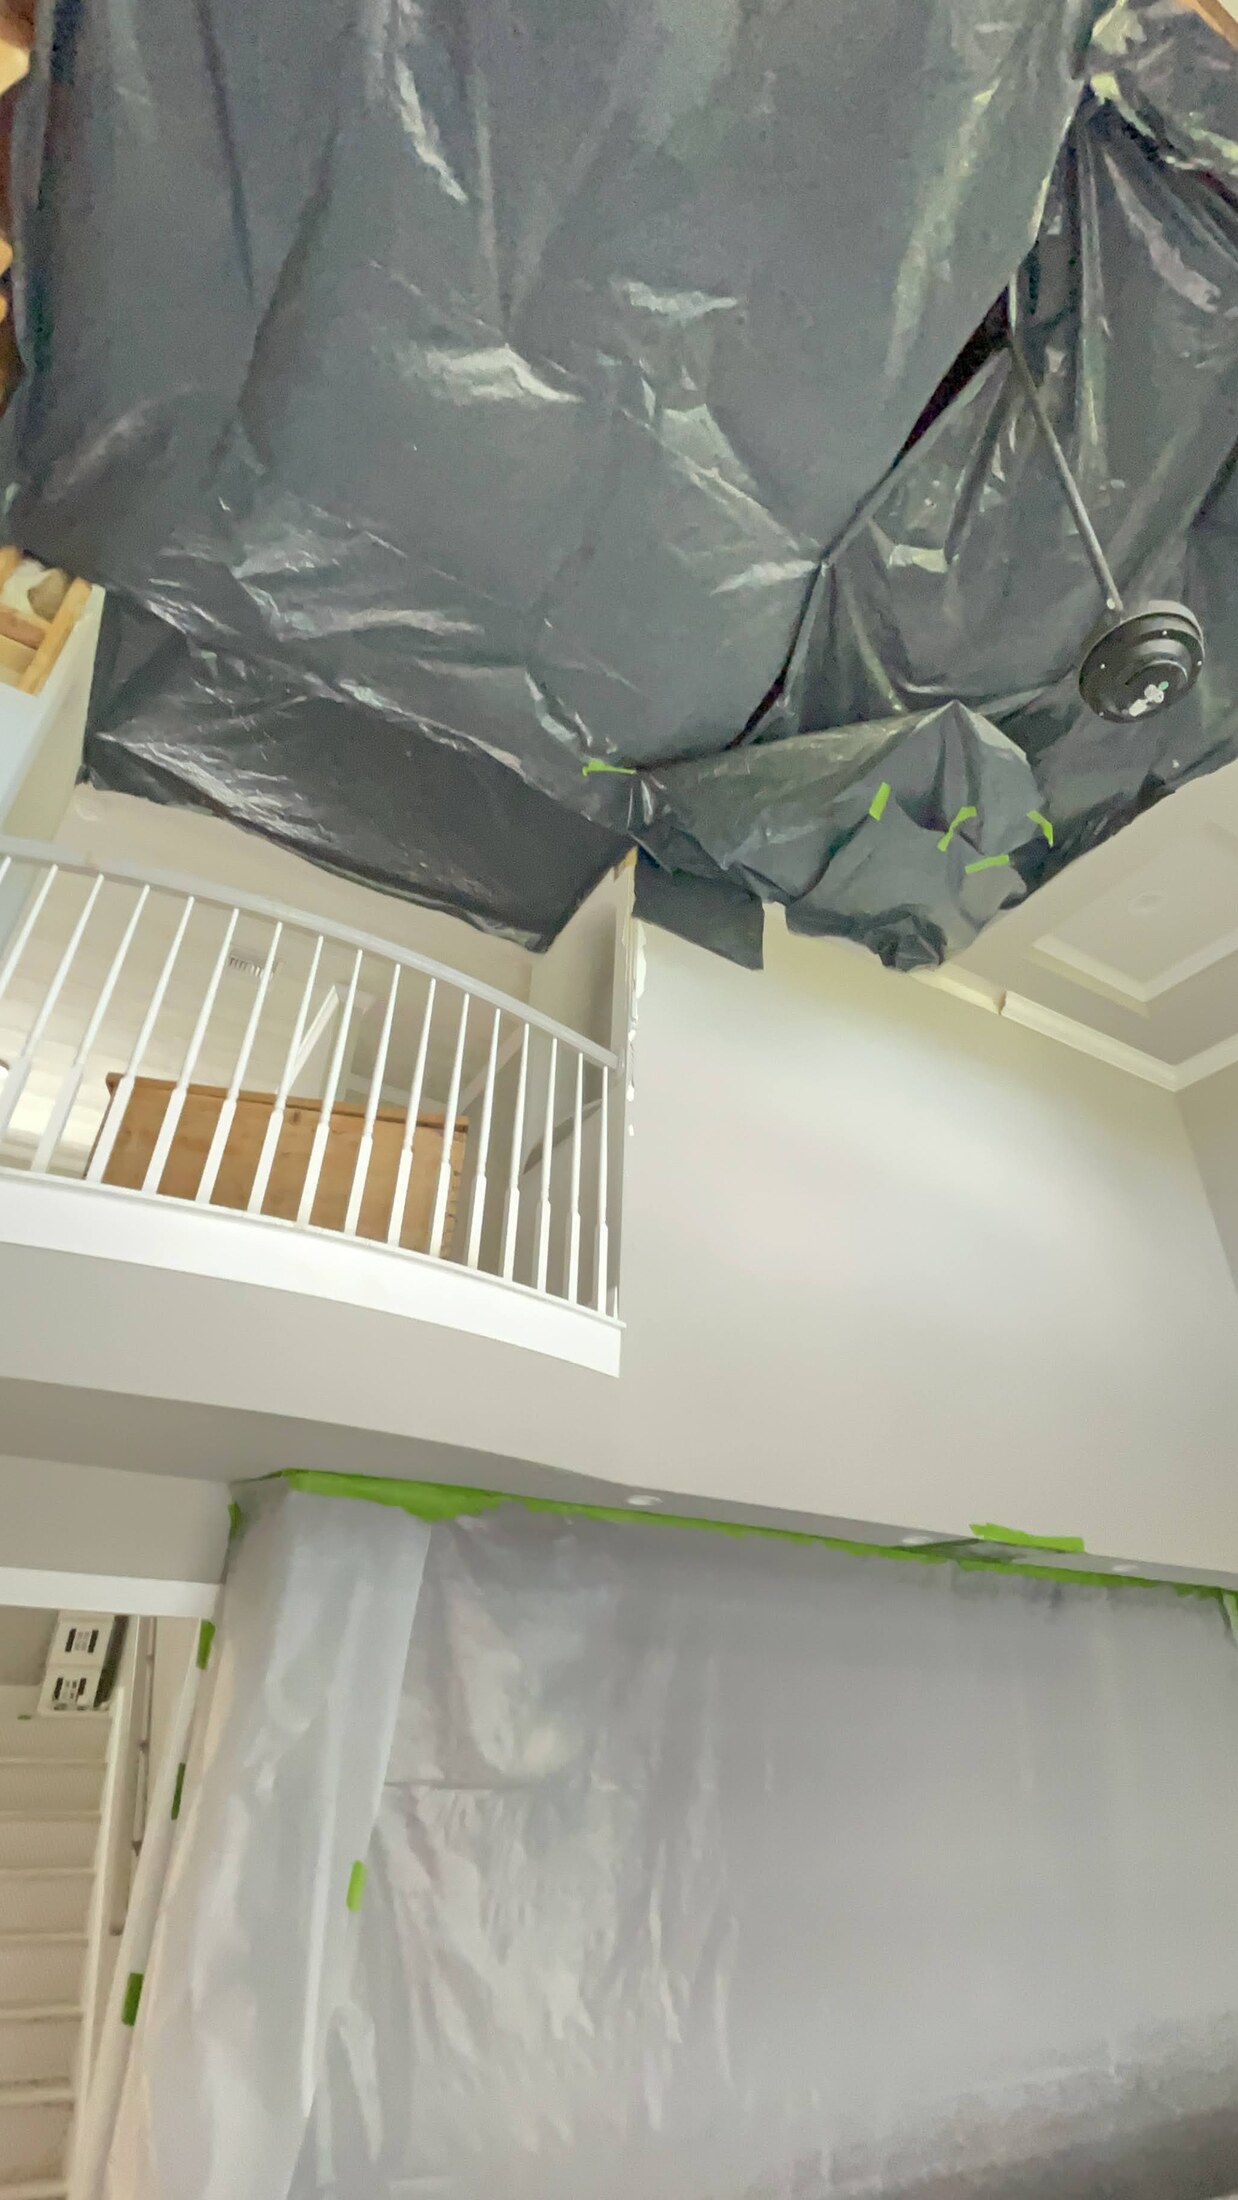
Browse the Estero services to understand fit, alignment, finish sequencing, and the information needed before material orders or installation.
Accurate blocking and wall layout can make later cabinet installation and millwork fit far more predictably.
Lighting across long smooth walls influences whether a standard joint finish or a higher specified finish is appropriate.
For detailed interiors, we discuss trim cut lines, enamel finish expectations, and protection for existing millwork.
Flooring edges and transitions should complement cabinets, doors, and finished wall details in the overall design.
We check cabinet reveals, panel ends, and appliance clearances before treating the kitchen as installation-ready.
Vanity placement, lighting changes, tile interfaces, and approved trade sequencing shape the finished bathroom.
In Estero, good finish work often starts with understanding how one detail meets the next.
We can review supplied building or association requirements and coordinate our proposed work scope accordingly; approval remains with the relevant authority.
Potentially. We review dimensions, product specifications, condition, and delivery before defining installation labor.
Share the current photos, goal images, room dimensions, and any known building rules.
A carefully finished Estero interior deserves clear dimensions, coordinated materials, and an agreed sequence. Describe the changes you want to see and the work already planned.