01
Drywall Installation & Finishing in Lehigh Acres
Partition work is planned around actual wall dimensions, opening placement, and the agreed project phase.
Useful improvements and durable finishes begin with realistic assessment of the existing space in Lehigh Acres.
In Lehigh Acres, a project may be focused on one practical improvement or a broader interior update. We give attention to substrate conditions, the cost of doing preparation correctly, and which repairs need to happen before the visible finish.
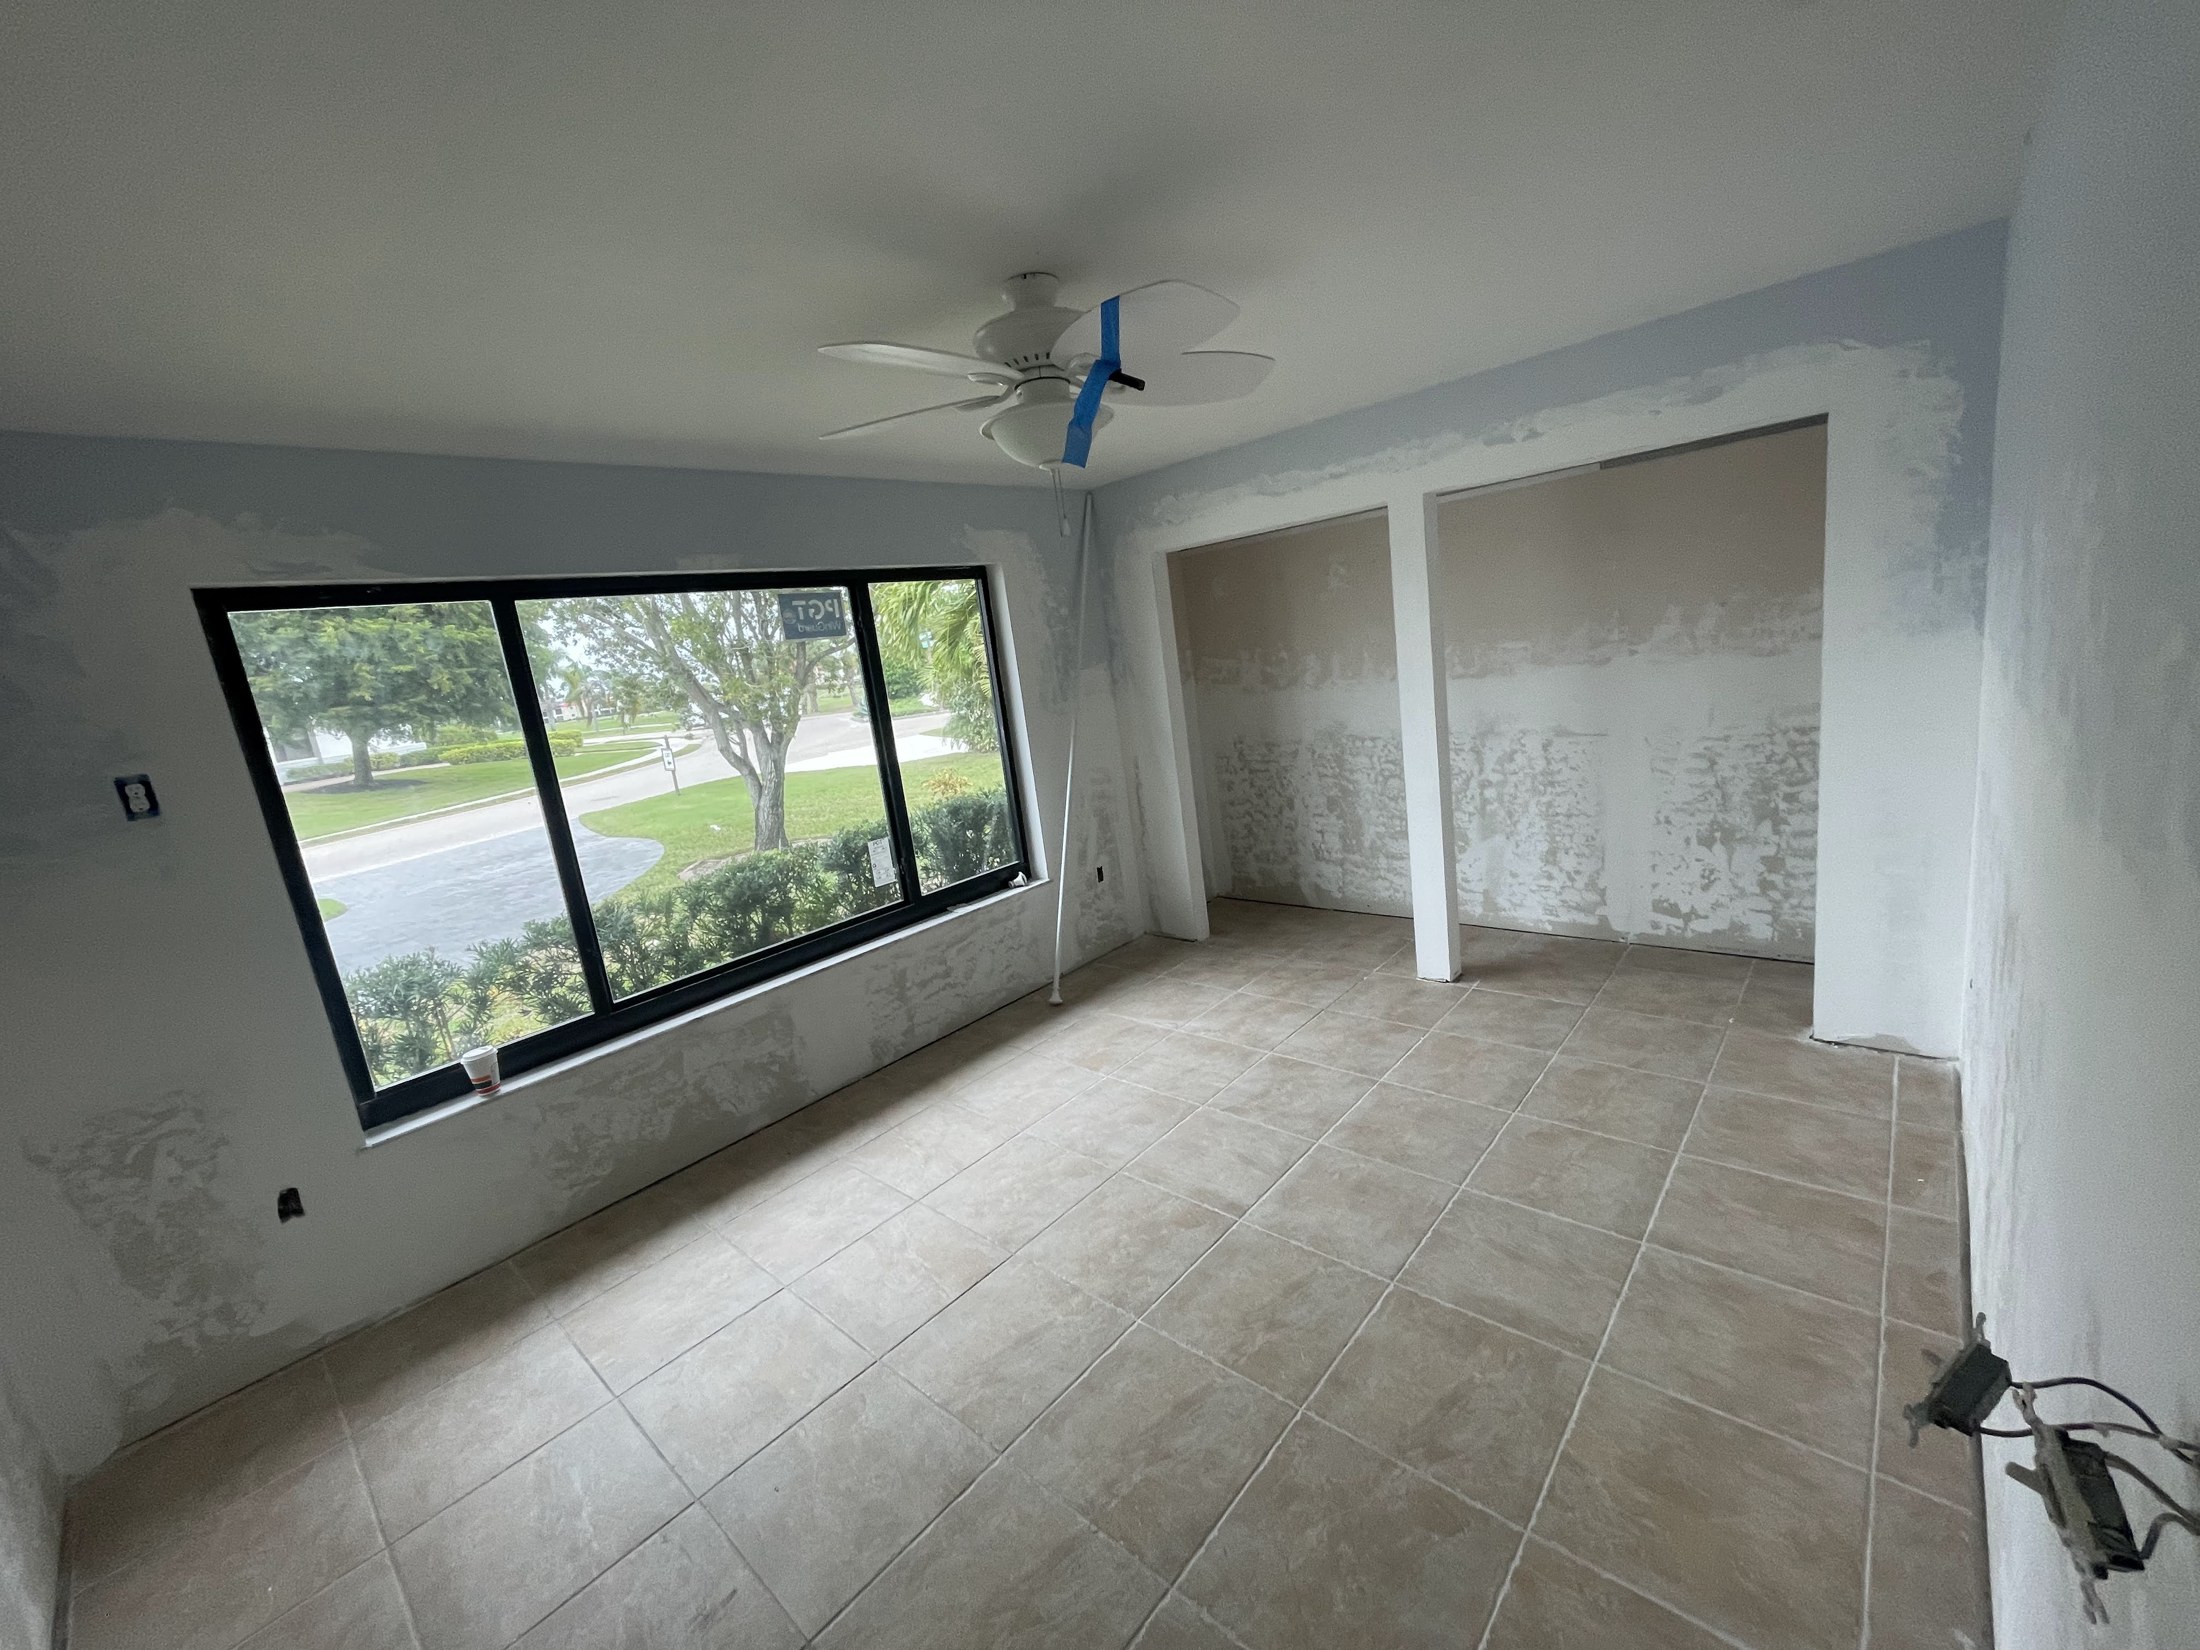
It is tempting to price by square footage alone, but framing alignment, damaged drywall, uneven subfloors, and material choices can change the work substantially. We prefer a scope that explains those variables instead of hiding them.
Whether the goal is smooth new walls, better flooring, new trim, or a refreshed bathroom, the installation sequence matters: correct the underlying conditions, confirm measurements, then finish the room carefully.
Scope clarity: Regulated structural, electrical, plumbing, specialty waterproofing, and other licensed work is coordinated with appropriately qualified parties as required. Final scope and schedule depend on project conditions, approvals, and written agreement.
Behind a finished wall are decisions about backing, alignment and the readiness of each surface.
Where drywall, wood or metal framing and repairs meet, the condition of backing and substrates can determine whether finish materials will sit evenly. Measure openings, document framing requirements and identify what must be inspected before surfaces are closed.
DISCUSS YOUR PROJECT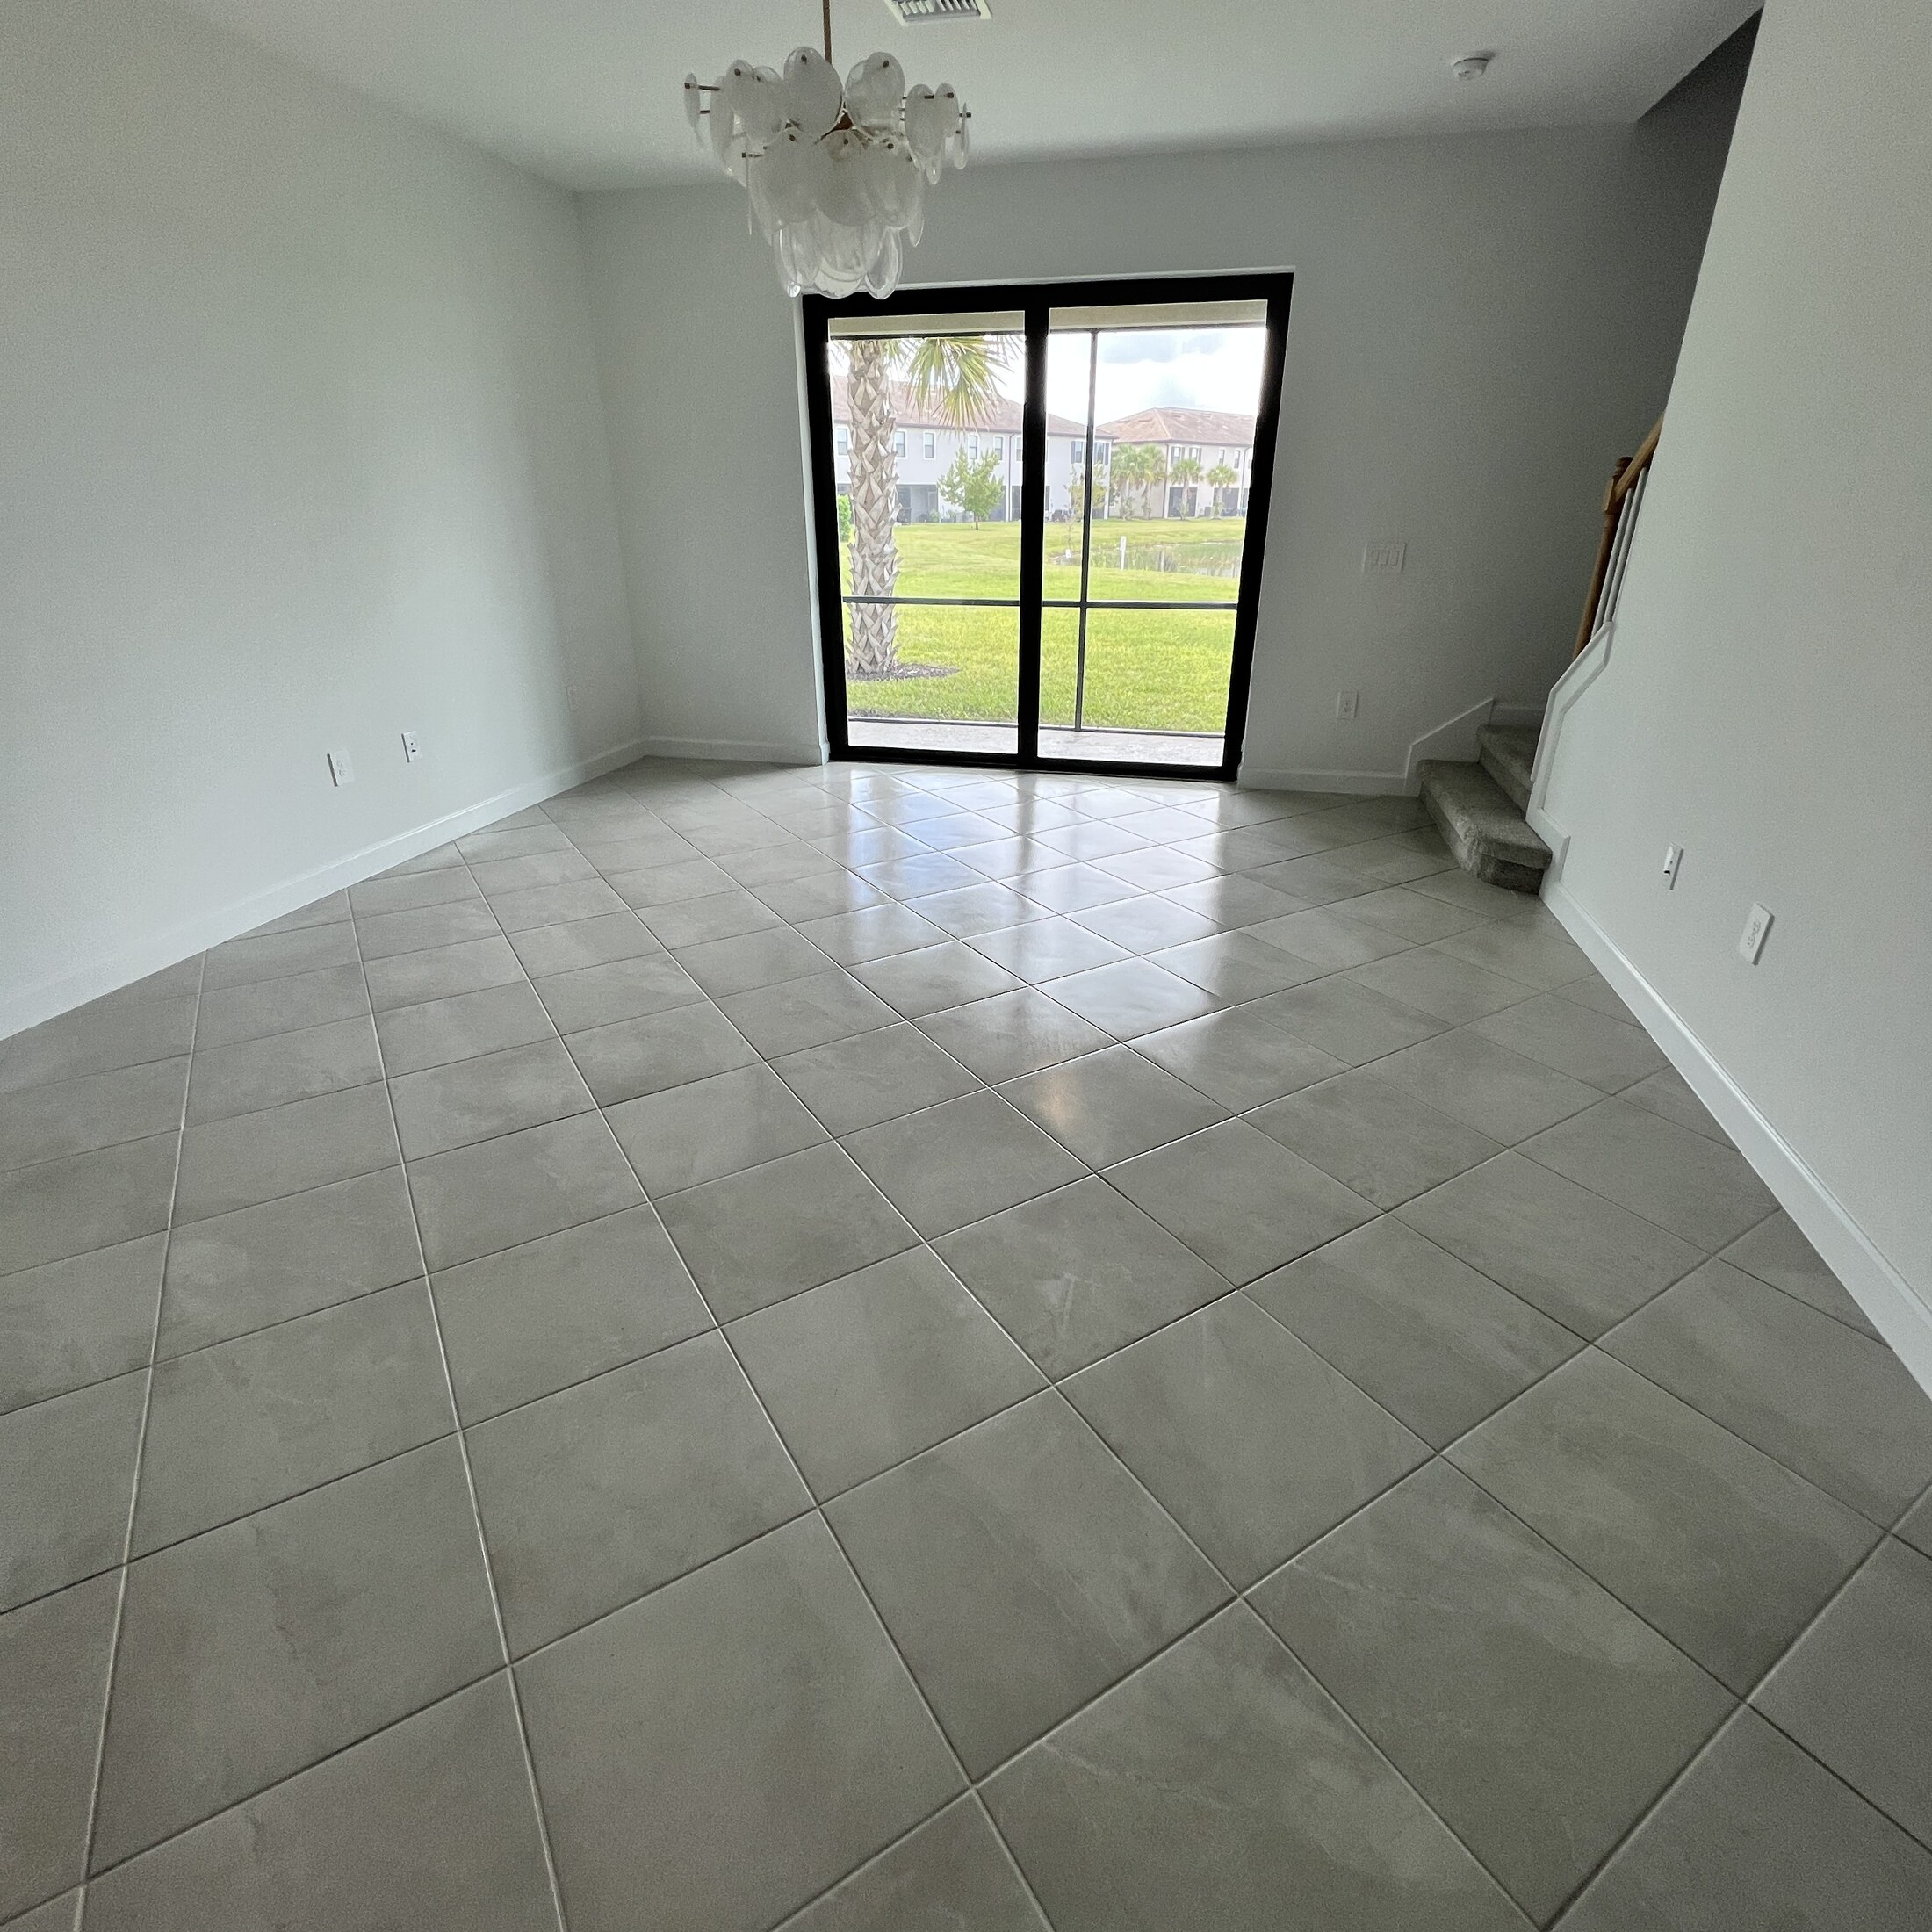
Review the Lehigh Acres services listed here with attention to substrate preparation, repair boundaries, and the work included in each trade package.
Partition work is planned around actual wall dimensions, opening placement, and the agreed project phase.
Before smoothing repaired walls, we examine existing finish, substrate damage, and the need to treat earlier moisture problems.
A practical repaint budget should identify crack repairs, damaged surfaces, and whether trim receives separate coats.
Subfloor preparation and leveling requirements may matter as much as the chosen plank or tile product.
Bathroom vanity work often depends on wall backing, finished floor height, and plumbing that remains a separate trade.
We prioritize the surfaces that must be opened or corrected before adding attractive new finishes.
We can begin a Lehigh Acres estimate with a practical outline, even if the material list is not final.
Yes. The estimate can identify the drywall preparation and paint stages separately so the finish expectations remain clear.
We can review localized repairs based on photos, site conditions, and scheduling.
We start with priorities, measurements, desired materials, and an assessment of uncertainties that may need contingency.
Share your Lehigh Acres project goals and any problems you want corrected before the finish is installed. The next step should be based on those actual conditions.