
01
Drywall Installation & Finishing in Cape Coral
For reconfigured rooms, partitions and backing should be coordinated with future cabinet and door locations.
Plan connected living spaces, clean flooring transitions, and finishing work that suits how your Cape Coral home is used.
Cape Coral homeowners frequently plan projects around everyday living: a new floor that flows between rooms, a bathroom that functions better, or updated walls and cabinetry. Coordination matters when spaces stay occupied during renovation.
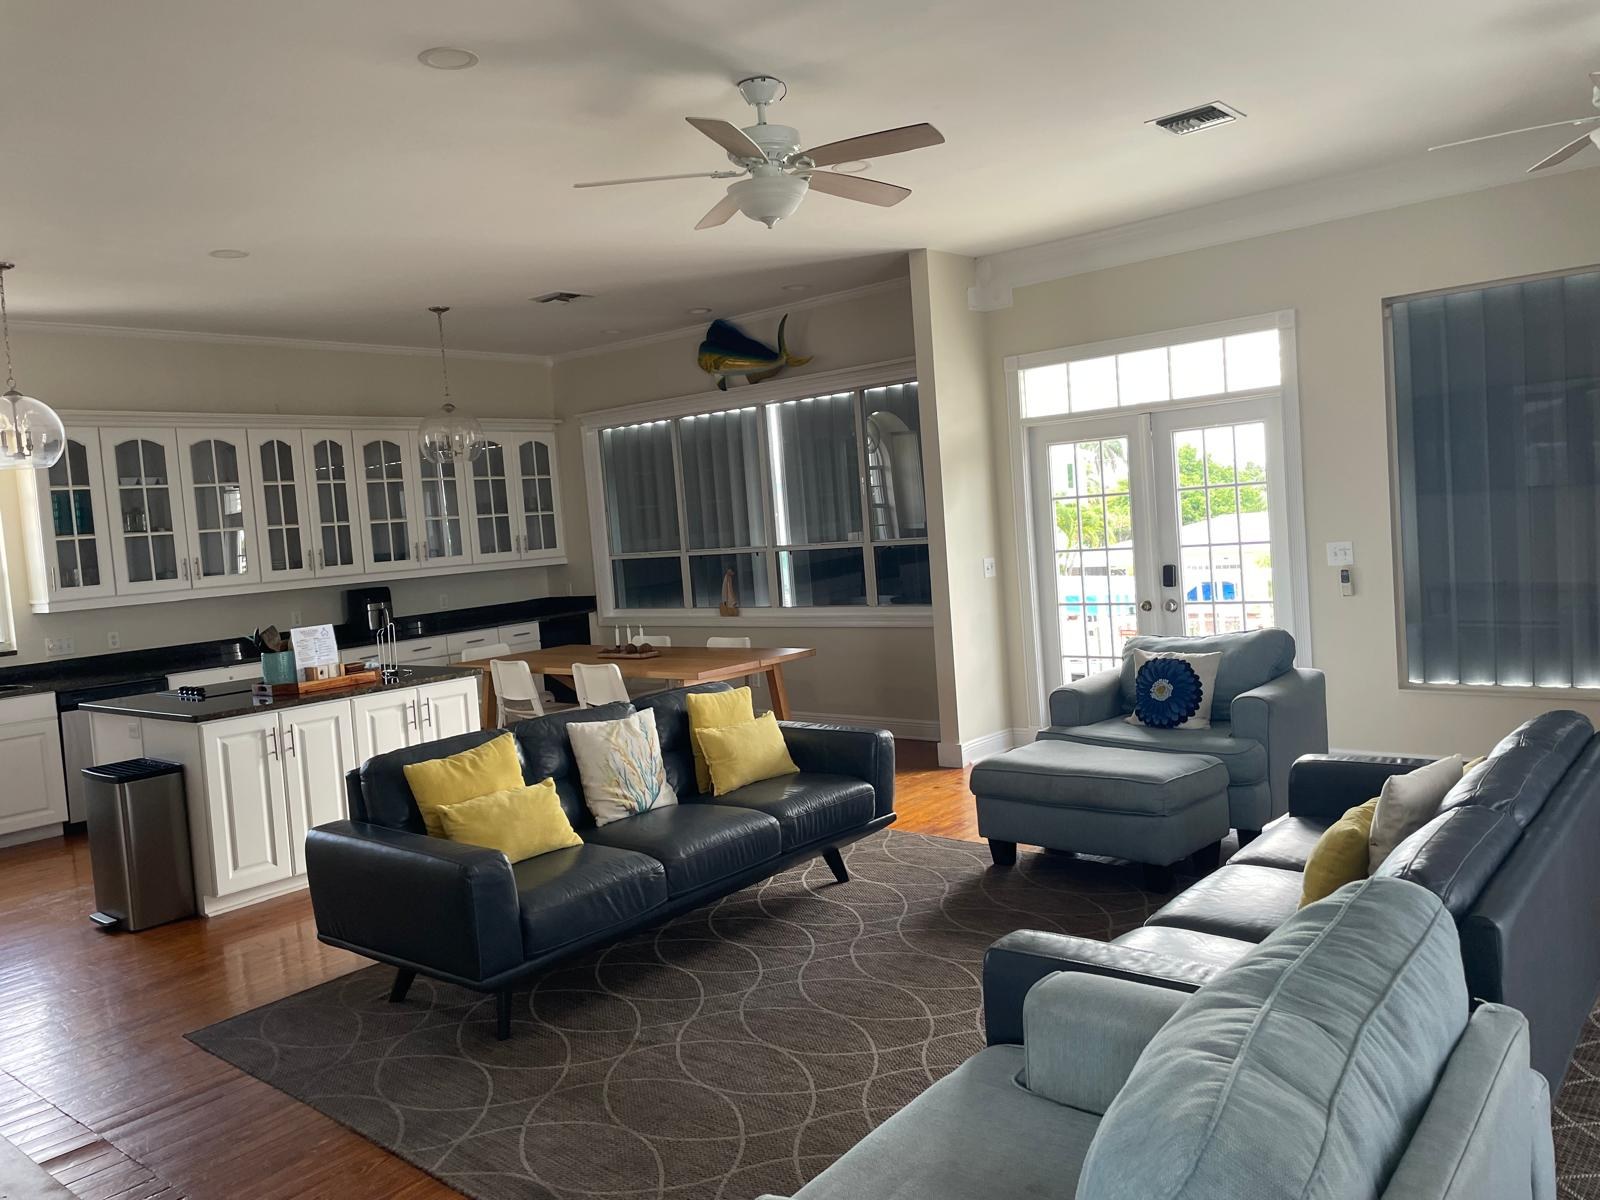
We discuss floor elevations, room transitions, protection of adjacent finishes, and how supplies can enter the home. A defined plan for noisy or dusty work helps households understand what to expect.
A multi-room project should feel consistent from one area to the next. Materials, trim profiles, paint sheen, and finish details are considered together, while structural and regulated components receive separate qualified review.
Scope clarity: Regulated structural, electrical, plumbing, specialty waterproofing, and other licensed work is coordinated with appropriately qualified parties as required. Final scope and schedule depend on project conditions, approvals, and written agreement.
Whether a room needs cabinets, flooring or drywall, the best results depend on how one finish meets the next.
Cabinet placement can reveal uneven walls, out-of-square corners and clearance issues that are not obvious in a basic floor plan. We can discuss the installation sequence with flooring and trim so the final meeting points look deliberate.
DISCUSS YOUR PROJECT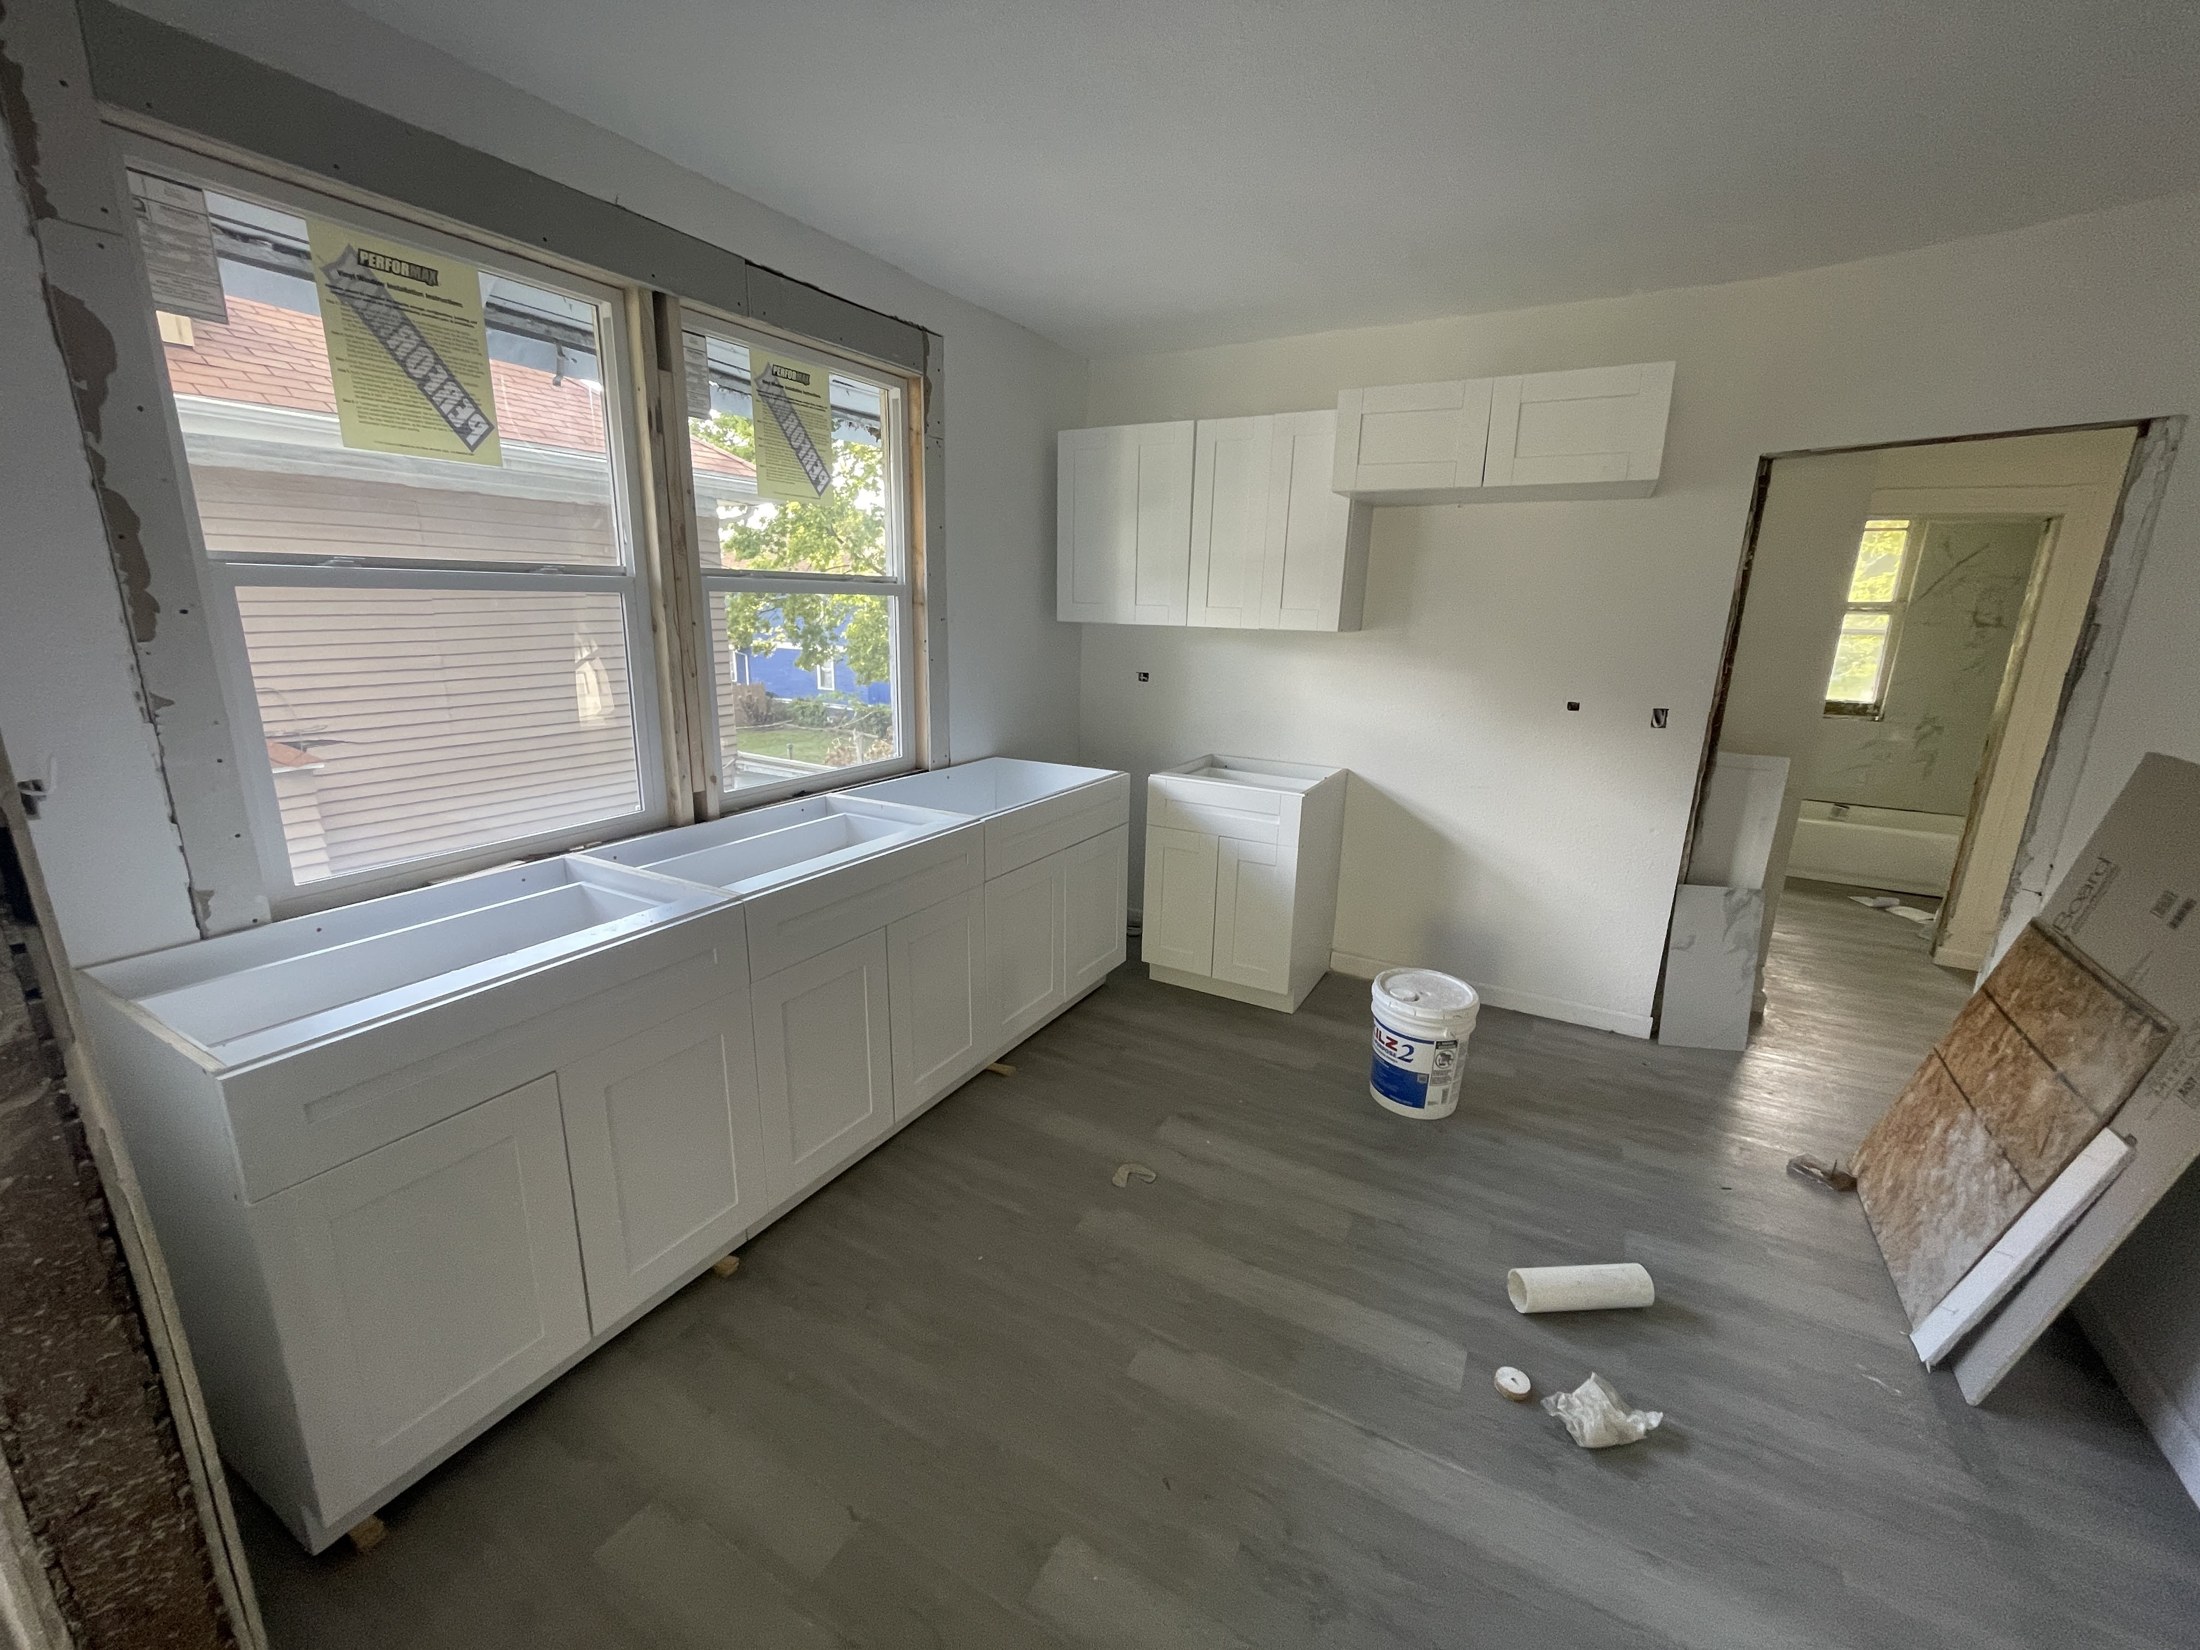
Choose a Cape Coral service to see what affects its installation, and use the matching estimate link to describe the room and preferred materials.
For reconfigured rooms, partitions and backing should be coordinated with future cabinet and door locations.
Opening a wall for a renovation calls for well-defined patch boundaries and a realistic texture or smooth-finish plan.
Color, sheen, and surface preparation can unify adjacent rooms when only part of a home is being updated.
Continuous flooring across connected living spaces benefits from consistent layout decisions and planned expansion details.
Kitchen installations require measuring island circulation, fillers, and appliance positions rather than relying only on cabinet drawings.
A bathroom refresh should address daily use, storage, floor transitions, and waterproofing responsibilities as separate planning items.
A little context about daily use helps us plan a Cape Coral improvement more accurately.
Yes. We can discuss sequence and protection so new floor finishes and freshly painted surfaces are not unnecessarily exposed to later work.
Occupied-site planning can be discussed at the estimate, including access, daily cleanup boundaries, and which rooms are temporarily unavailable.
We can review cabinet-installation work if dimensions, existing conditions, and specialist trade responsibilities are clear.
For your Cape Coral project, start with the spaces you want to improve. Photos and material choices can help us discuss a practical sequence without guessing about hidden conditions.