01
Drywall Installation & Finishing in Marco Island
We can coordinate partition and backing needs within building access windows and the permitted scope.
Plan Marco Island cabinetry, bathrooms, floors, and wall finishes with precise measurements and thoughtful project coordination.
Marco Island homeowners and property managers often need finishing work that is planned around coastal conditions, property access, and a high standard of visible detail. We focus on carefully defined installation work and coordination with the people responsible for the rest of the renovation.
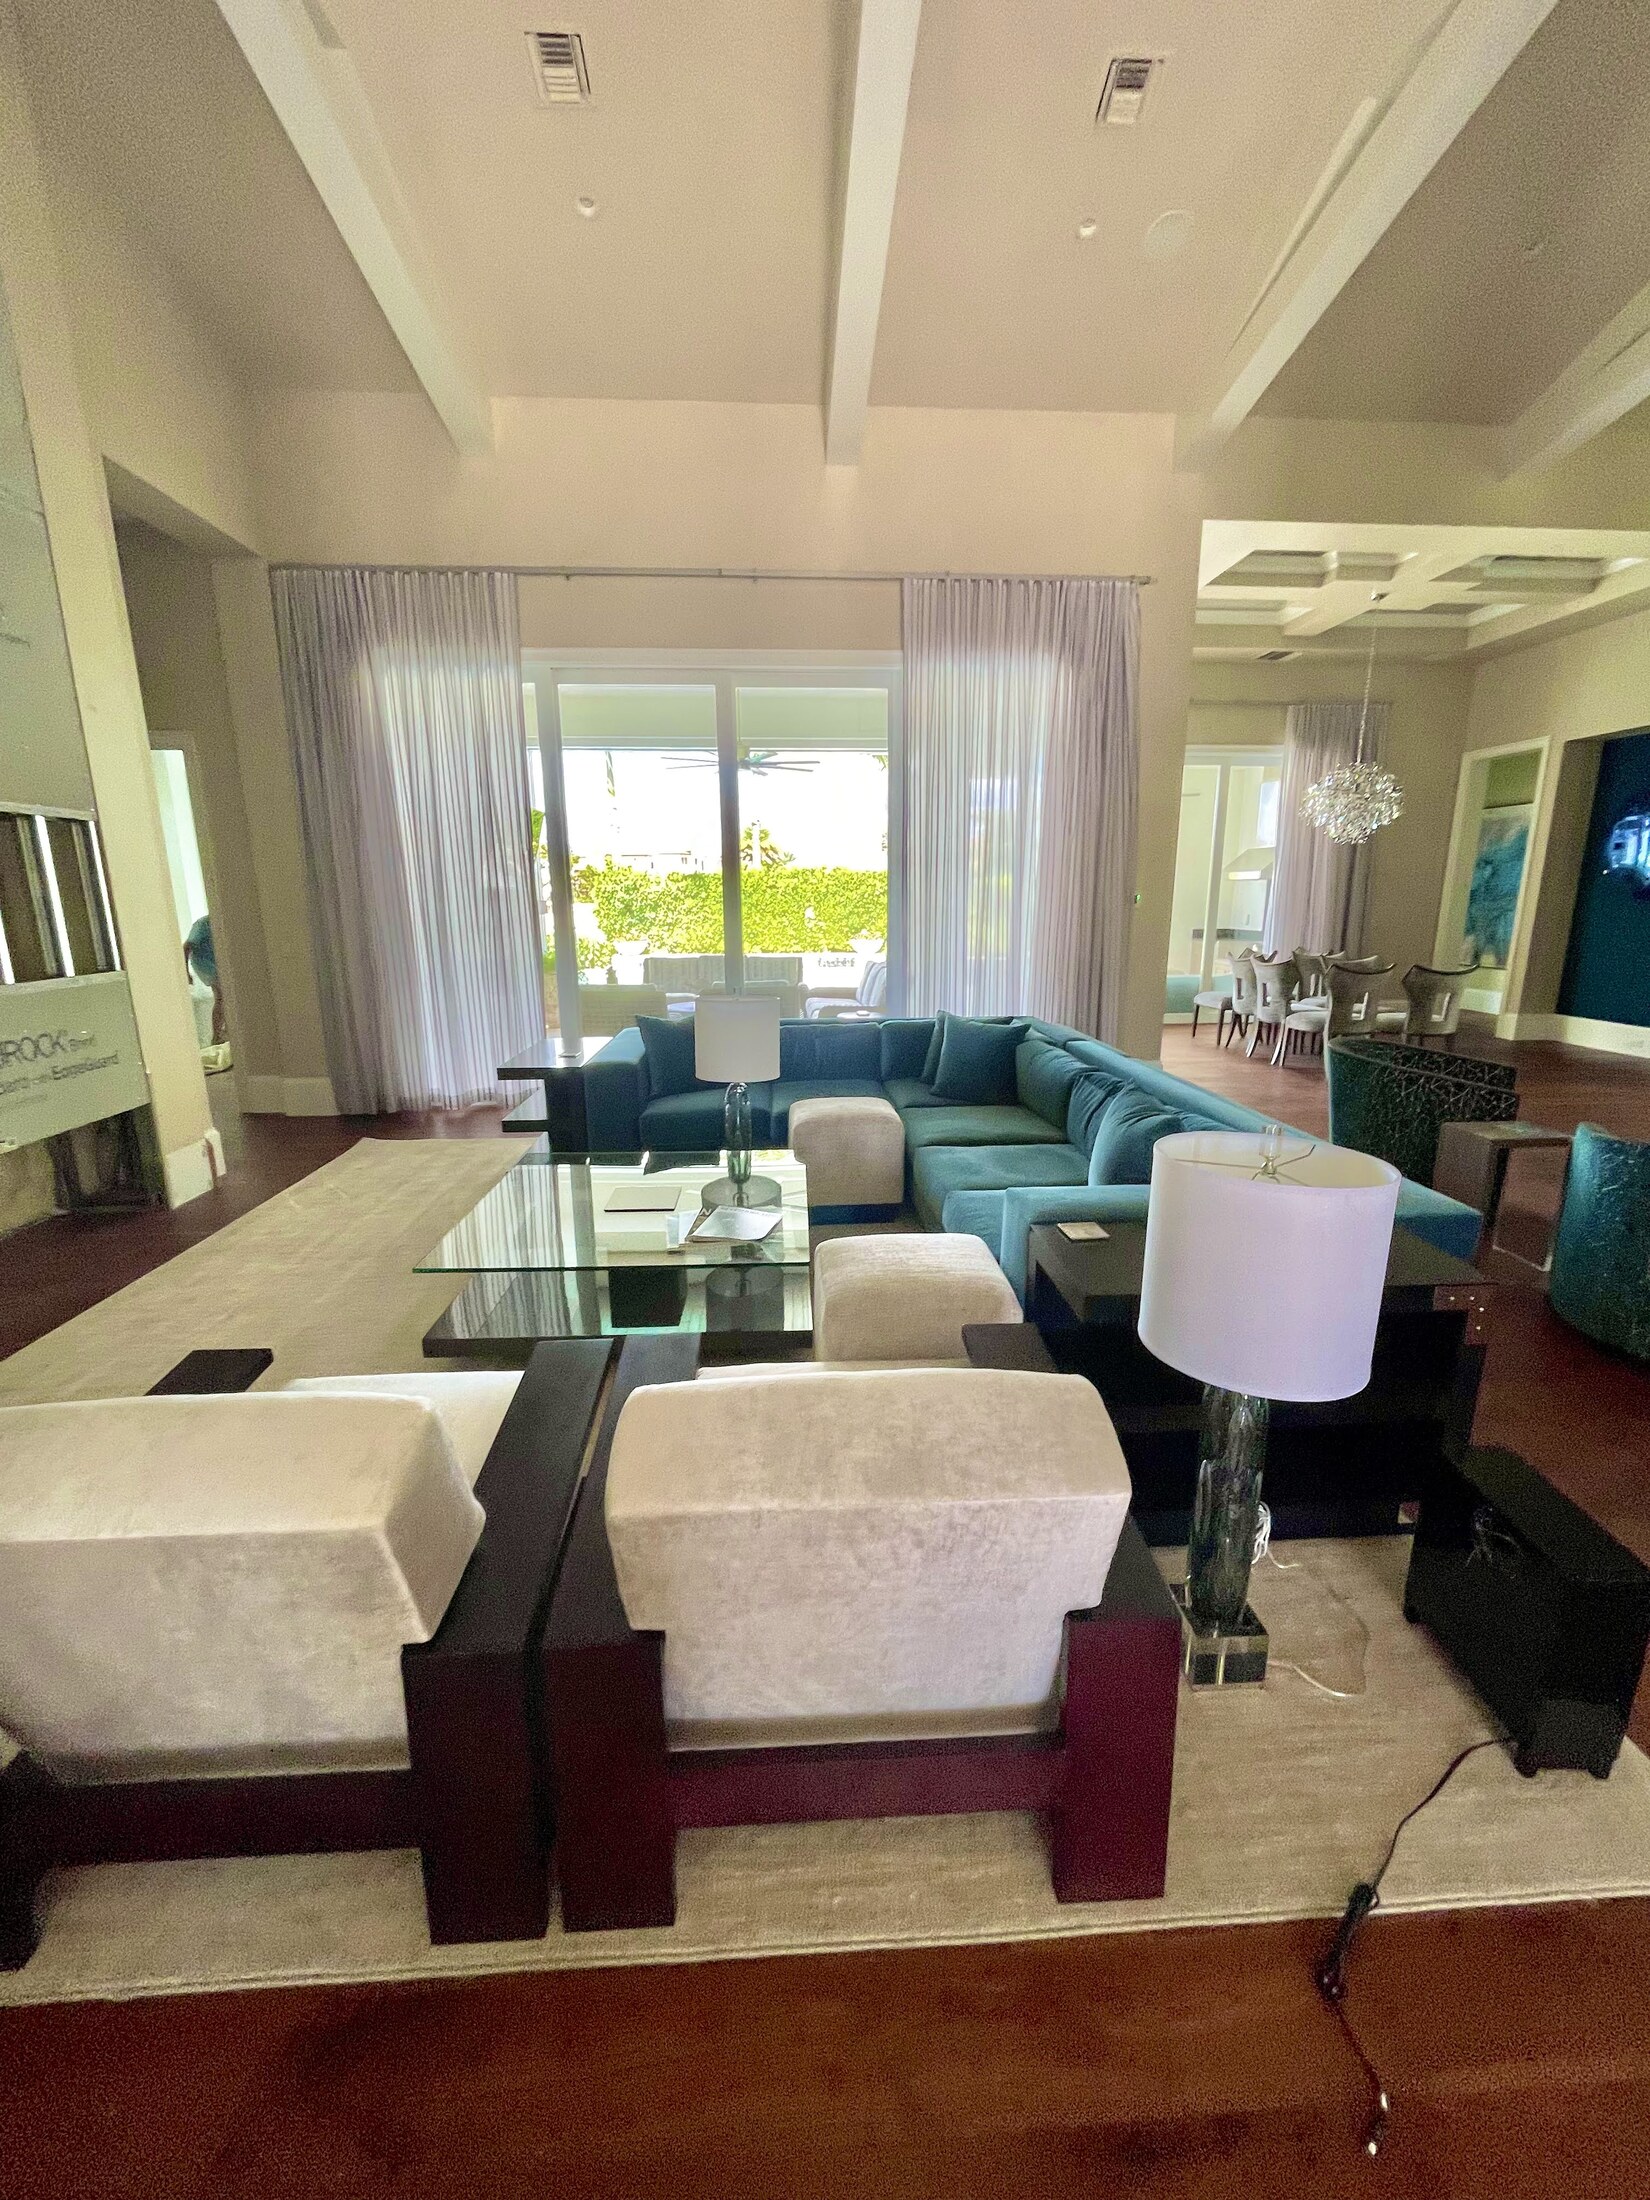
For managed homes and condominium properties, we ask about building approvals, delivery requirements, access periods, and protection of common areas. Coastal exposure makes material and substrate suitability worth discussing early.
Cabinet installation, flooring, drywall, painting, and bathroom finishing all benefit from accurate measurements and a clear order of operations. We prefer to resolve finish expectations and trade interfaces before materials arrive.
Scope clarity: Regulated structural, electrical, plumbing, specialty waterproofing, and other licensed work is coordinated with appropriately qualified parties as required. Final scope and schedule depend on project conditions, approvals, and written agreement.
Feature walls and finish upgrades require careful fit, anchoring and a consistent visual standard.
Decorative walls, fine trim and cabinetry are judged by edge lines, fit and their relationship to the room around them. Review substrate conditions, chosen materials and detail drawings before installation so design intent and project scope remain aligned.
DISCUSS YOUR PROJECT
Browse Marco Island service options to understand detailed finish requirements, material compatibility, and the approvals or coordination that may apply to your building.
We can coordinate partition and backing needs within building access windows and the permitted scope.
Smooth drywall finish expectations should be established before the project’s final lighting and paint choices.
Careful protection of neighboring surfaces and finish consistency matter for managed and occupied properties.
We verify floor elevation, movement requirements, and product suitability before setting finish transitions.
Precision cabinet fit and clean trim details can help a kitchen refresh integrate with existing interiors.
We plan vanity, flooring, tile transitions, and specialist scope around the documented bathroom requirements.
We can begin with remote project details for a Marco Island home or managed property, then confirm what needs site review.
We can review eligible finishing scopes and the property’s documented access and approval requirements before committing to work.
We can discuss coordinated cabinet and bathroom finishing scopes, with licensed regulated work handled by the appropriate professionals.
Send property photos, the city, contact details, proposed materials, and a local access contact if available. A site assessment may still be necessary.
Tell us what you want to change in Marco Island, whether it is a single cabinet installation or a coordinated interior finish package. Details help make the first conversation productive.