DEFINED SCOPE · DETAILED EXECUTION

Kitchen & Bathroom Cabinet Installation

Cabinet alignment, secure installation, and details that belong together.

Cabinet installation is precision work: the finished result depends on the wall and floor condition, layout, dimensions, hardware, and clearances. Lumi Construction Services can discuss the installation and finish-carpentry elements of kitchen and bathroom cabinetry, with related plumbing, electrical, stone, or structural changes coordinated with appropriately qualified trades.

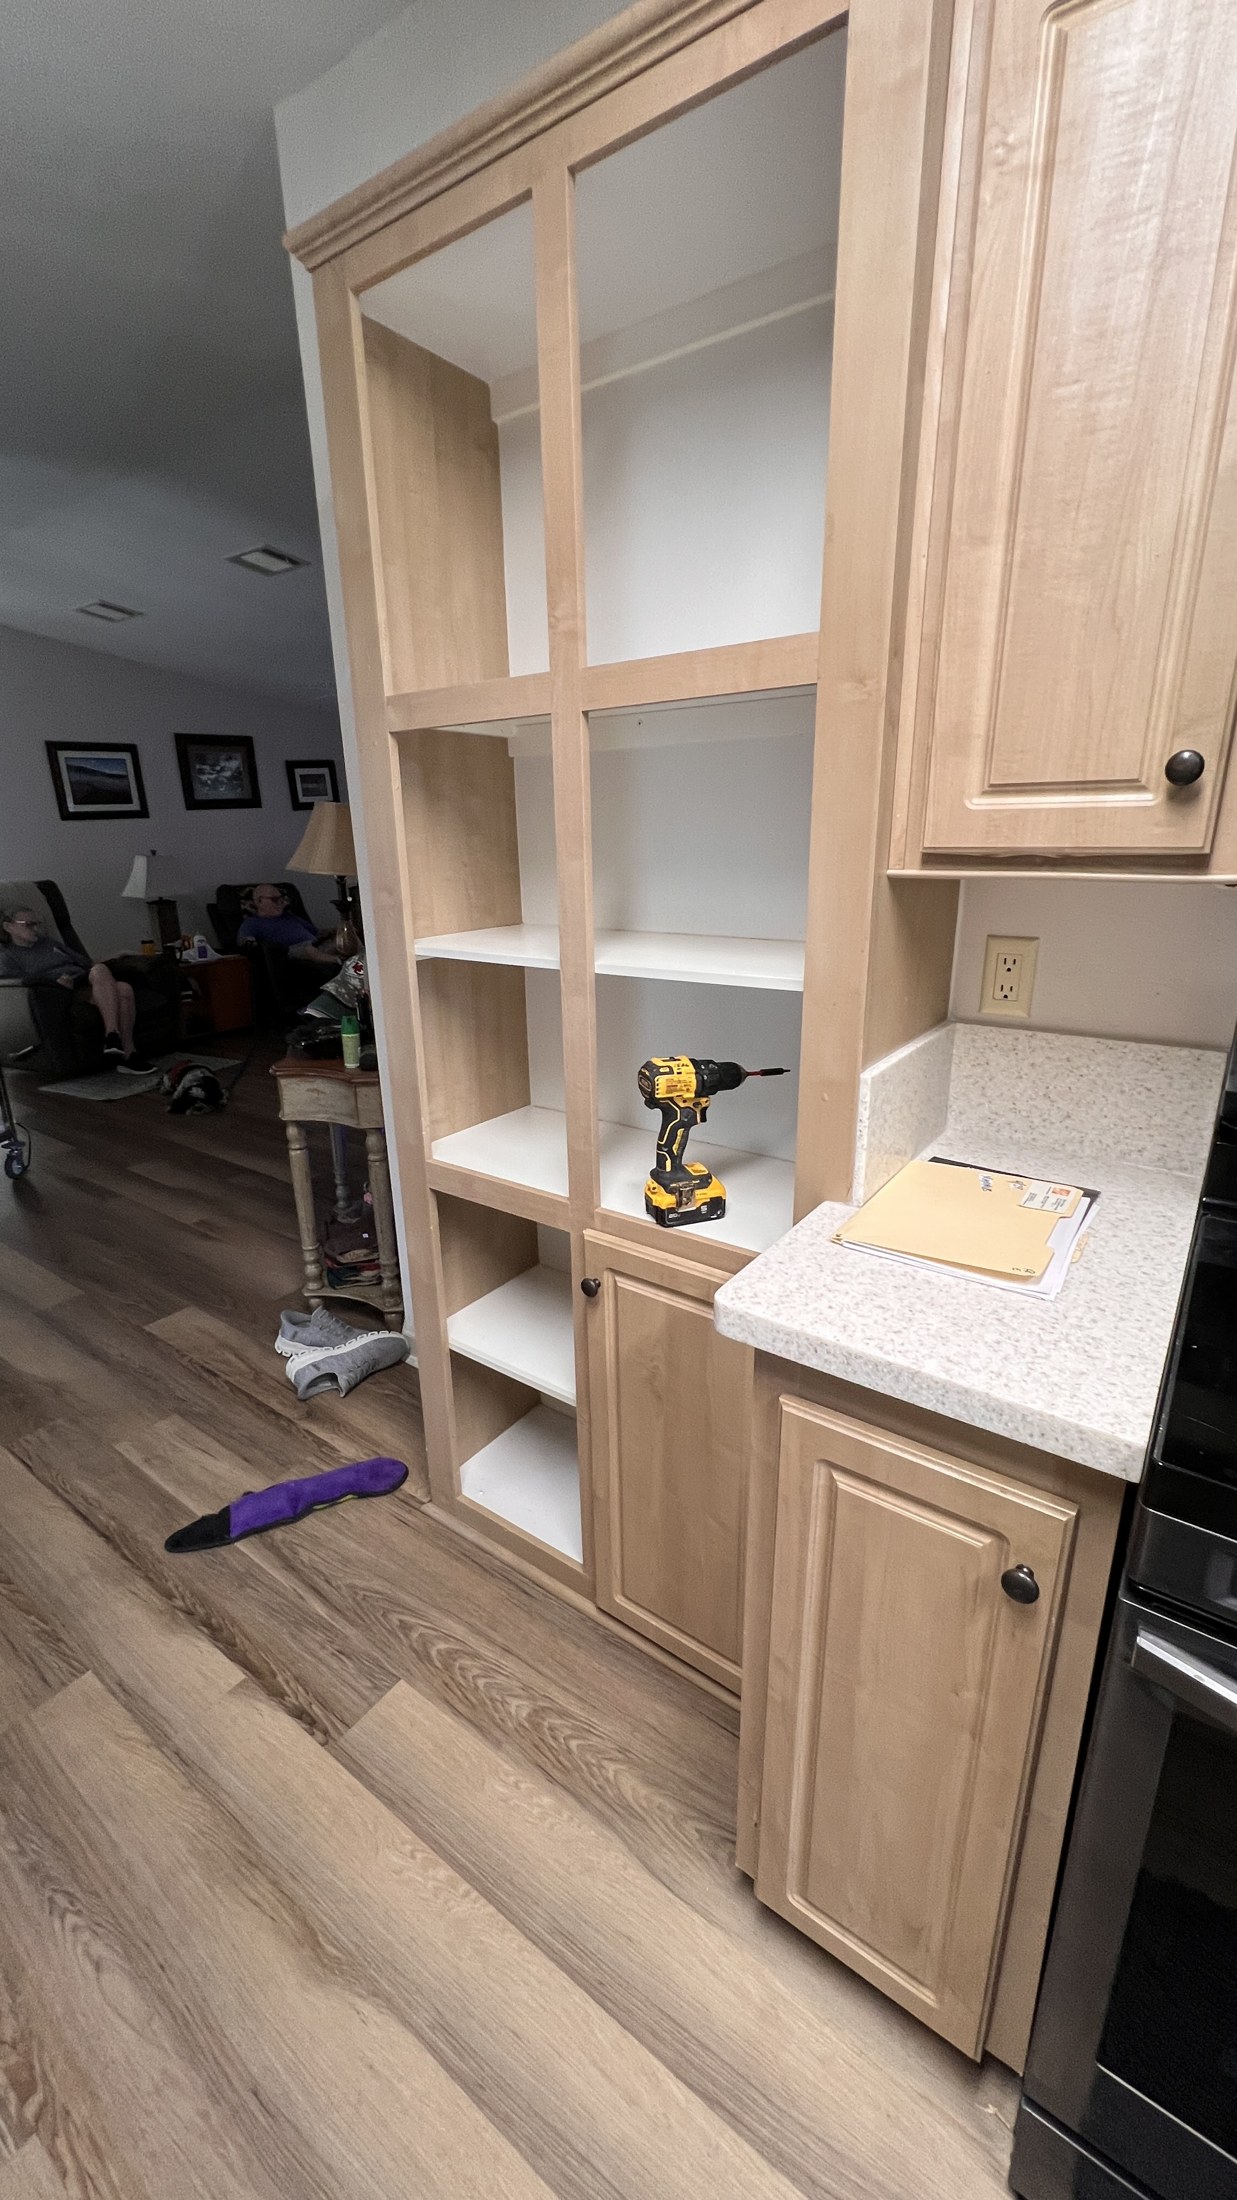
Custom light wood storage cabinetry and shelves
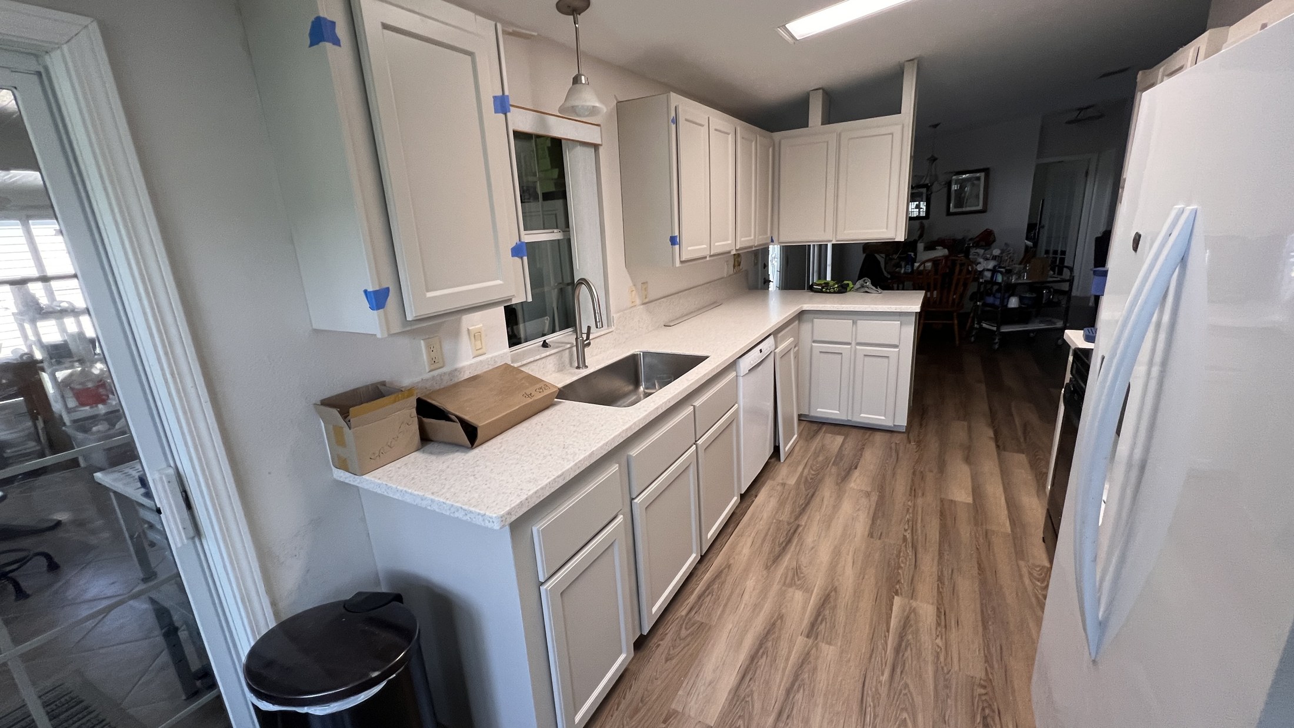
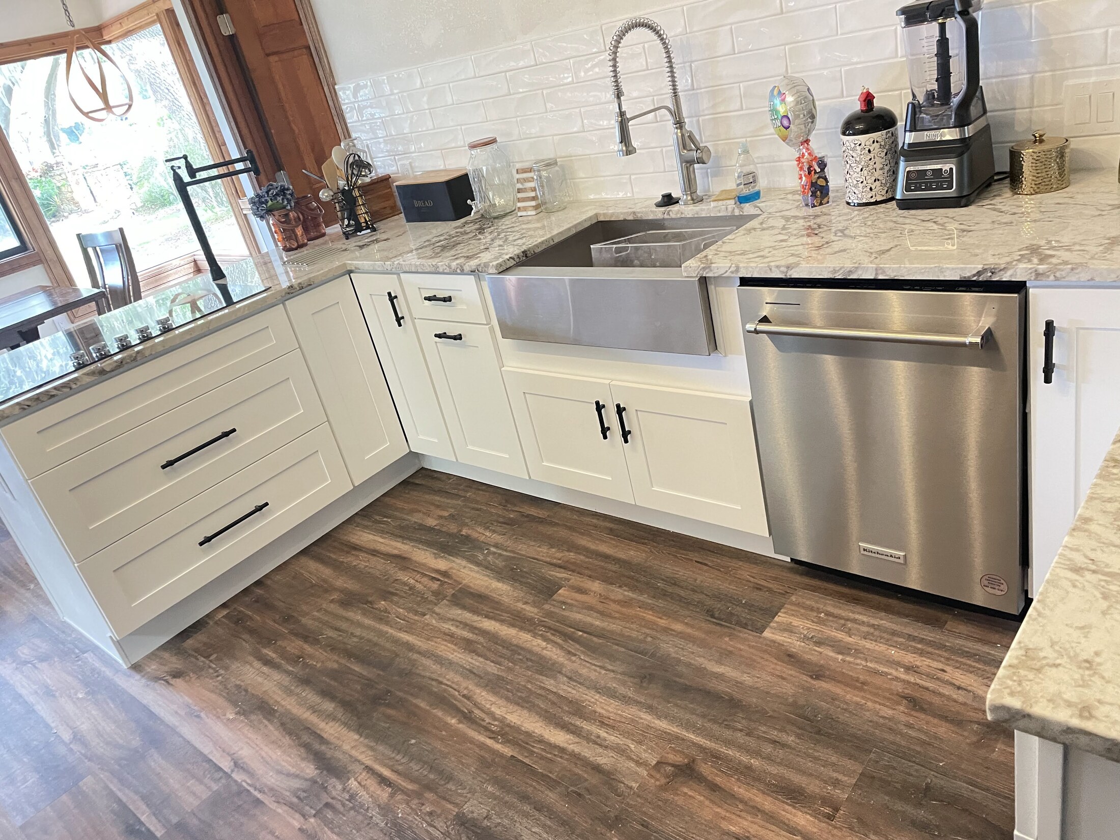
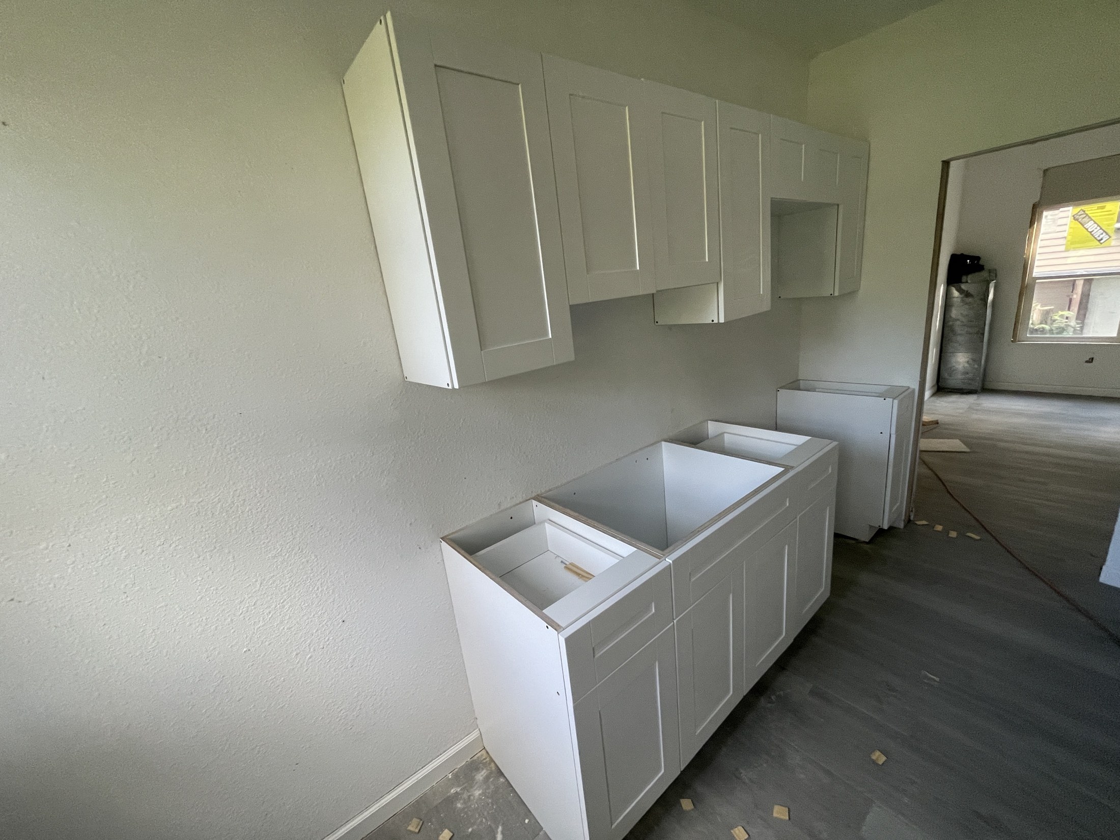
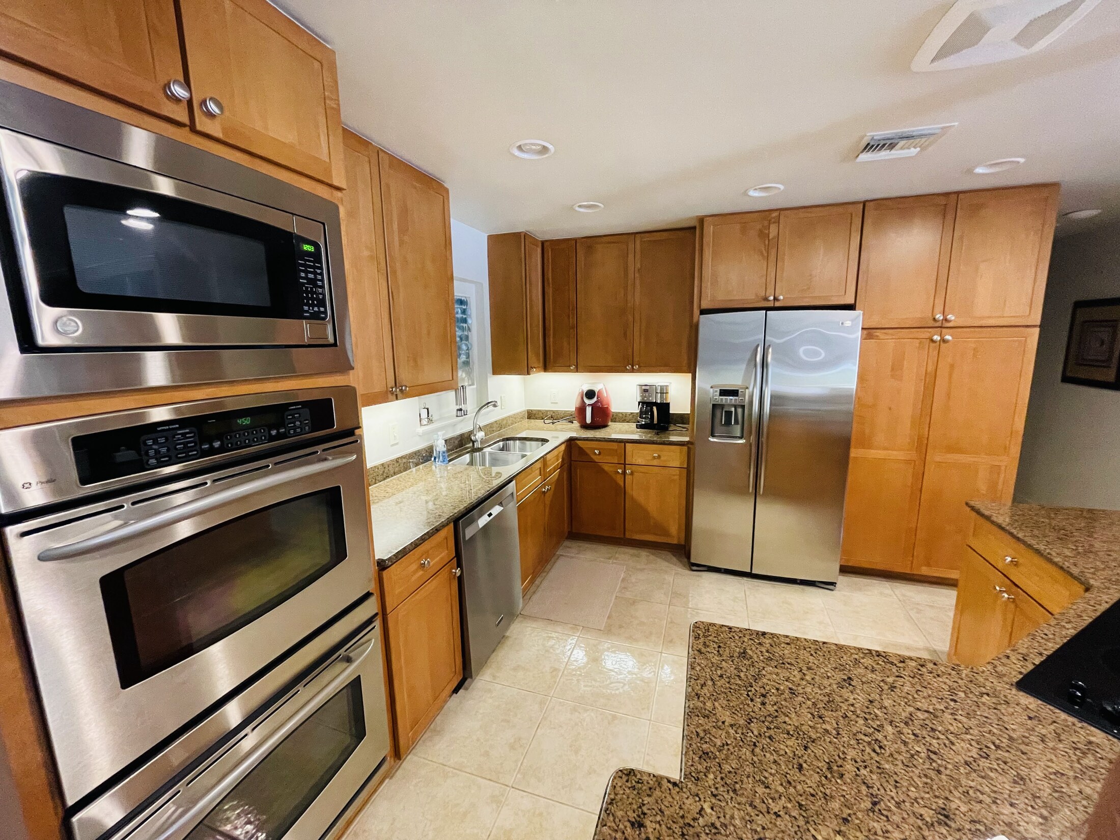
Project portfolio · Photo illustrates materials, finish details, or a stage of installation.
01UNDERSTAND THE SPACE
02DEFINE MATERIALS & SCOPE
03COORDINATE THE WORK
04REVIEW THE FINISH

Start with the room, not the cabinet boxes

Before installation, measurements must account for wall straightness, floor level, appliance dimensions, sink locations, ceiling heights, and nearby doors or windows. The cabinetry design and hardware specifications determine where support, fillers, and clearances are needed.

For remodels, removing old cabinets can reveal uneven surfaces or concealed damage. We review these conditions before proceeding so the installation does not hide unresolved problems.

  • Kitchen base and wall cabinet installation
  • Bathroom vanity cabinet installation
  • Layout, fillers, panels, and backing discussion

Fit, attachment, and finish details

We plan alignment across cabinet runs, wall attachment into suitable backing, level and plumb checks, reveal consistency, door and drawer operation, and how finished panels meet walls. Cabinet installation is not simply setting boxes in place.

Crown, toe kicks, scribe pieces, and trim deserve their own scope lines. Countertop fabrication, appliance connections, plumbing, and electrical work are not automatically included unless specifically arranged.

  • Door, drawer, and hardware adjustments
  • Fillers, end panels, toe kicks, and trim
  • Integration with finish carpentry and flooring

Sequencing a kitchen or bath renovation

Cabinets often depend on completed drywall, paint, flooring decisions, and rough-in locations. We help clarify whether the floor runs beneath cabinets and when countertops and fixtures can be installed.

A documented plan helps keep cabinet dimensions, delivery, installation, and follow-up trades aligned. Work begins after product availability, dimensions, and site readiness are confirmed.

  • Review of cabinet specifications and lead times
  • Coordination with countertop and appliance trades
  • Final inspection of alignment and operation

HOW A WELL-DEFINED PROJECT MOVES FORWARD

From first conversation to finished scope.

01

Measure the space and review the proposed cabinet layout.

02

Confirm product specifications, delivery, and site readiness.

03

Identify backing, leveling, fillers, and hardware requirements.

04

Install and adjust cabinet components in the agreed scope.

05

Inspect doors, drawers, reveals, and finish connections.

LOCALLY CONNECTED

Cabinet Installation Across Southwest Florida

Explore your city below. Each local page explains the work considerations for that area and links back to the complete service guide.

CLEAR ANSWERS

Questions about Cabinet Installation

Can you install cabinets that I purchased?

Often yes, after reviewing the product specifications, packaging, dimensions, installation instructions, and condition of the room.

Do you install countertops and sinks too?

Those activities may require separate specialized trades. We can discuss coordination, but the cabinet scope does not automatically include plumbing or countertop fabrication.

Can you replace only a bathroom vanity?

Yes, a defined vanity installation may be possible if surrounding surfaces, dimensions, and connections are suitable.

Do you design the entire kitchen?

We can review installation requirements and existing plans. Custom design, engineering, and permit-related work must be separately defined.

Scope clarity: Regulated structural, electrical, plumbing, specialty waterproofing, and other licensed work is coordinated with appropriately qualified parties as required. Final scope and schedule depend on project conditions, approvals, and written agreement.

YOUR PROJECT DESERVES A CLEAR PLAN

Tell us what you want to accomplish.

Share your city, photos or plans, dimensions, material preferences, and timing. We will review the details and discuss the next step.

REQUEST AN ESTIMATE ↗
GET
ESTIMATE